Spacious 3SLDK Family Home in Matsubara with Parking for Two Cars
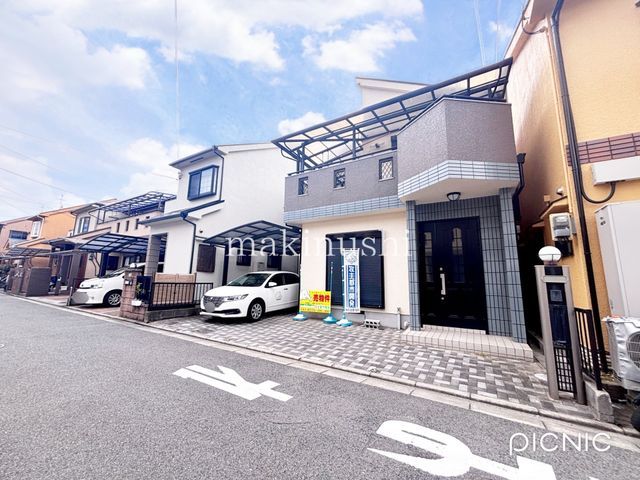
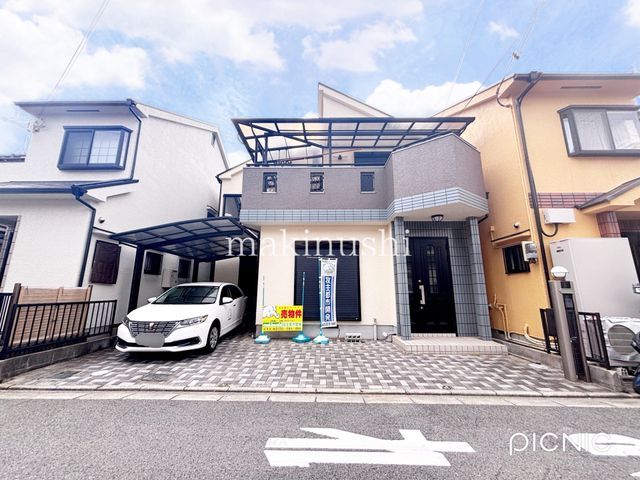
This two-story wooden house, located in the Aho 7-chome area of Matsubara City, Osaka Prefecture, offers a functional layout and practical amenities for family living. The property features a 3SLDK floor plan with all rooms measuring 6 tatami mats or more, providing generous living space. The total floor area is 101.25 square meters, set on a land area of 104.93 square meters.
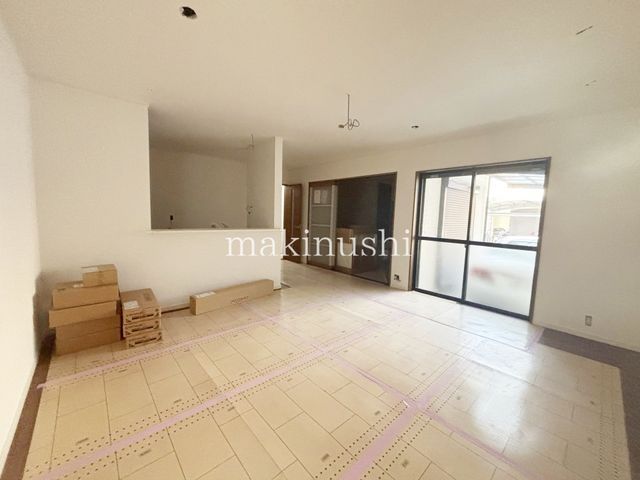
The home includes an attic storage room on the second floor, ideal for storing seasonal items or belongings not used daily. The L-shaped kitchen offers a spacious work area and comes with ample cabinet storage for kitchen appliances and tableware. A floor-level storage space beneath the kitchen provides a convenient spot for stocking food and consumables. The living, dining, and kitchen area is a spacious 17.5 tatami mats, featuring a counter kitchen that facilitates communication with family members while cooking. The I-shaped layout allows for flexible interior design arrangements.
The property has two parking spaces (with vehicle type restrictions), one of which is equipped with a carport. The height difference between the property and the front road is minimal, making it easy to drive vehicles in and out. The balcony is L-shaped with generous space, allowing room for a floor-standing drying rack to handle a large amount of laundry. The property is scheduled for renovation completion at the end of May 2026, including updates to the kitchen, bathroom, toilet, washbasin, flooring, wall and ceiling finishes, exterior walls, and roof.
The location is a 12-minute walk from Kawachi-Matsubara Station on the Kintetsu Minami-Osaka Line. The route to the station passes by a supermarket and a drugstore, and the station area has numerous restaurants and banks. The property is in a quiet residential zone, with the building facing east onto a 4.7-meter public road.


