Spacious Residence with Ocean Views in Minami-Atami
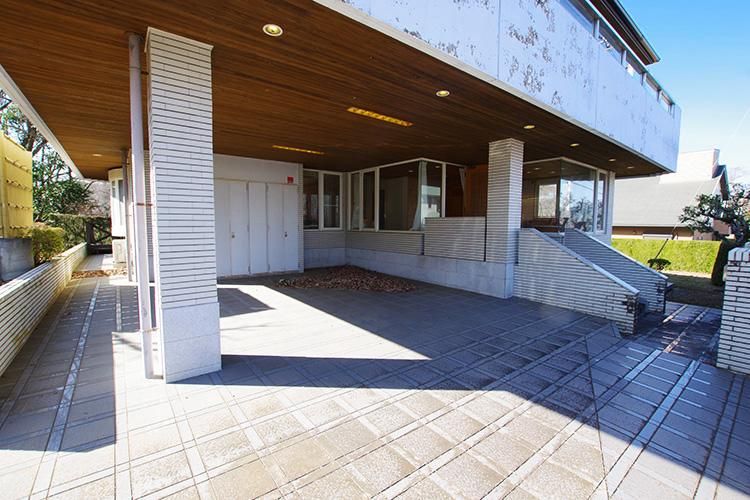
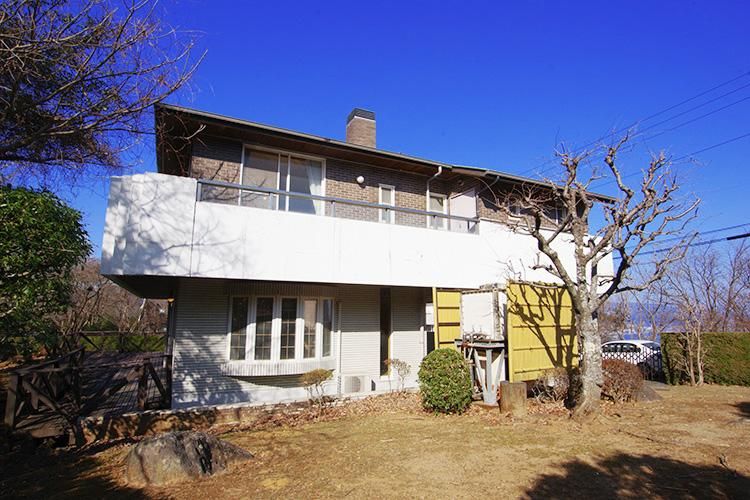
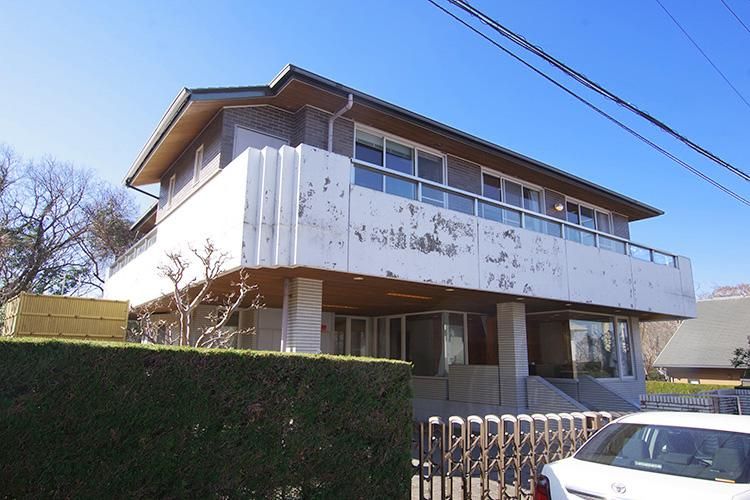
This substantial property is situated within a hillside resort area in Minami-Atami, offering a generous floor plan designed for both vacation living and permanent family residence. The building, a two-storey structure of wood and reinforced concrete construction, was completed in April 1990 and provides a total floor area of 246.18 square meters. The layout is a 5LDK, featuring multiple living and dining spaces along with five bedrooms. The land area is a spacious 883.03 square meters, providing ample outdoor space.
The interior is finished with warm wooden tones, creating a calm and relaxing atmosphere. The expansive living room is equipped with a wood-burning stove, allowing residents to enjoy the warmth and visual appeal of a fire during the colder months. Large window openings fill the rooms with natural light and allow for an appreciation of the changing seasons. A balcony extends from the main living area, offering an open view of the sky and the sea, a distinct advantage of the property's elevated position.
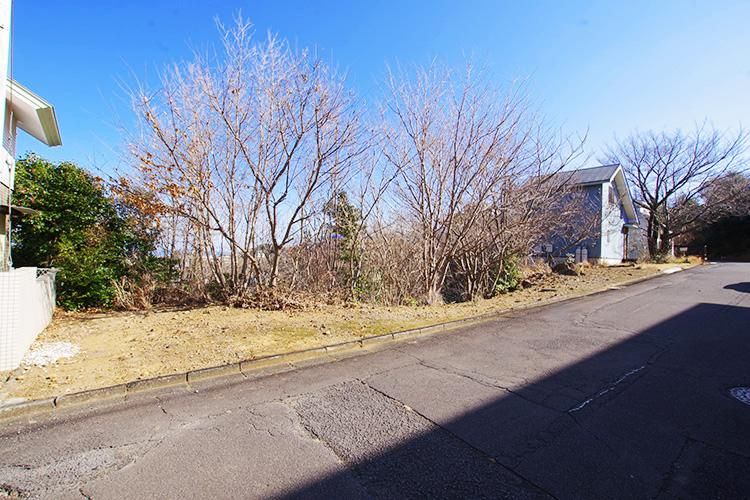
Utilities include public water supply, a centralized septic system, and individual LPG gas. The property features parking space for multiple vehicles. Please note that the land includes a non-contiguous plot of 1545 square meters on sloping terrain. This property is located at Shimotaga, Atami City, Shizuoka Prefecture, approximately a 3.6-kilometer drive from the Ajiro Station on the JR Ito Line.

