Spacious 4LDK Corner Unit in a Large-Scale Otsu Residence
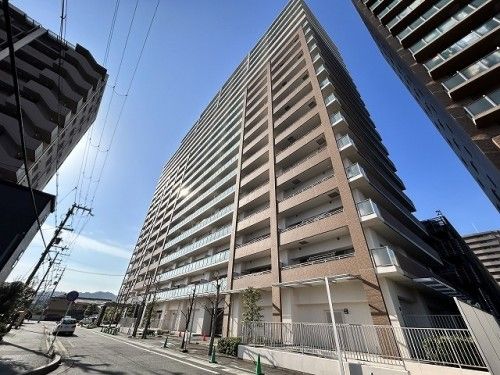
This property is a 4LDK corner apartment located on the third floor of a 19-story reinforced concrete building. The total floor area is a generous 106.47 square meters, complemented by a large balcony measuring 40.97 square meters. The layout features a spacious LDK of approximately 19.6 tatami mats, three Western-style rooms, and one tatami room, providing ample space for a family.
The unit is a southeast corner room, ensuring excellent natural light throughout the day. The property includes a range of modern equipment and facilities. The kitchen is an open-style system kitchen equipped with a disposer and a dishwasher/dryer, and also features a separate service entrance for added convenience. The bathroom and toilet are separate, with the bathroom having a 1620-size window. The washroom includes a 1500-wide vanity counter. The unit has a walk-in closet, flooring throughout, and a balcony. The entrance is secured with an auto-lock system and a TV intercom. A dimple key is used for security. The property also has a storage shed and is designed to accommodate a two-generation household.
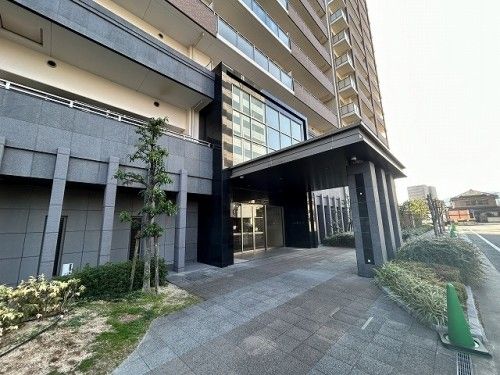
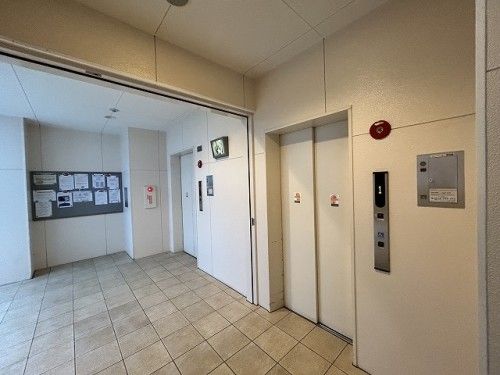
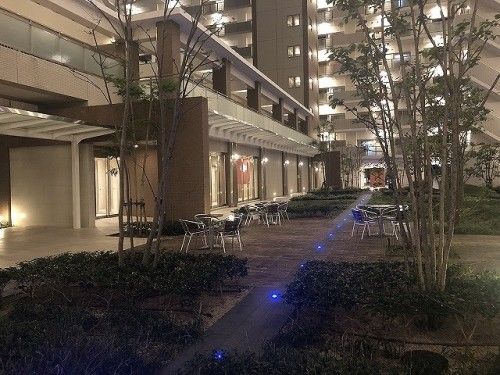
The building is managed by Haseko Corporation and features a range of shared amenities. These include a common-use hot spring bath, a theater room, and a large covered parking area. The bicycle parking area is semi-indoor, providing protection from the rain. There are two elevators, which helps reduce wait times. The common areas are well-lit for safety at night. The property is pet-friendly upon consultation. The gas type is city gas. The property is located in Karahashi-cho, Otsu City, Shiga Prefecture, and is an 8-minute walk from Ishiyama Station on the Tokaido Main Line, a 4-minute walk from Karahashimae Station on the Keihan Ishiyama-Sakamoto Line, and a 9-minute walk from Keihan Ishiyama Station.


