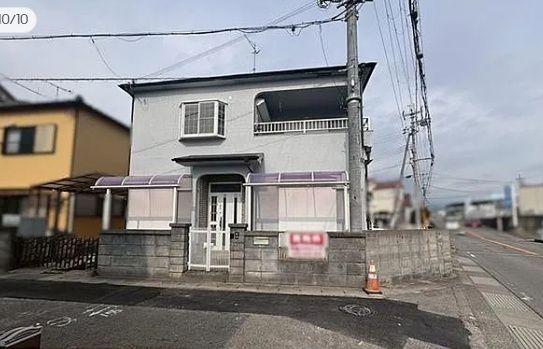
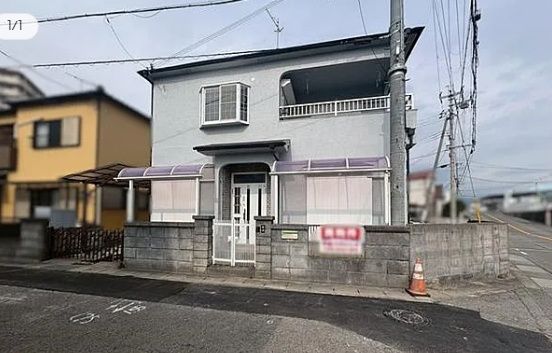
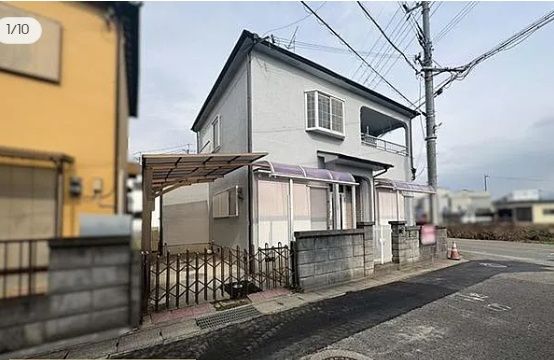
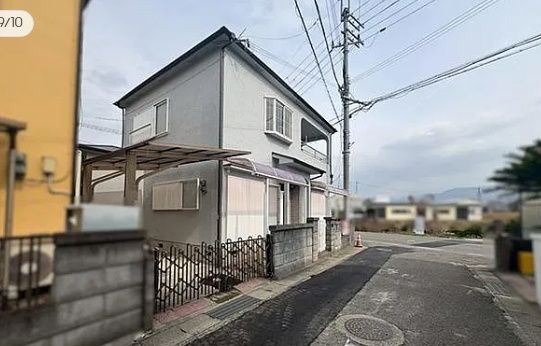
Renovated 4LDK House in Iwade City, Wakayama Prefecture
This detached wooden house, built in June 1993, is located in the Nishikokubu area of Iwade City, Wakayama Prefecture. The property offers a total floor area of 98.01 square meters and sits on a land area of 123.02 square meters. The layout is a 4LDK, featuring a combination of Japanese-style and Western-style rooms, providing flexible living spaces suitable for families.
The house has undergone recent renovations including exterior wall and roof spraying, interior re-wallpapering, and the installation of a new vanity unit and other fixtures. The property is equipped with a system kitchen featuring a counter kitchen with an IH cooking stove and a gas stove, allowing for cooking flexibility. The bathroom includes a reheating function and a bathroom dryer, while the washstand has a shower attachment. A heated toilet seat and a TV monitor intercom are also installed. The house has underfloor heating and a walk-in closet, with storage in all rooms. The property uses public water supply and propane gas.
The house is a two-story wooden structure with a south-facing aspect. A parking space is available at no additional cost. The property is currently vacant and ready for occupancy, with the handover date negotiable. The building coverage ratio is 70% and the floor area ratio is 200%. The land is flat and zoned as residential.
The property is located about an 18-minute walk from the Shimosakai Station on the JR Wakayama Line, in Iwade City, Wakayama Prefecture. A convenience store is within a 599-meter walking distance.


