Property Overview
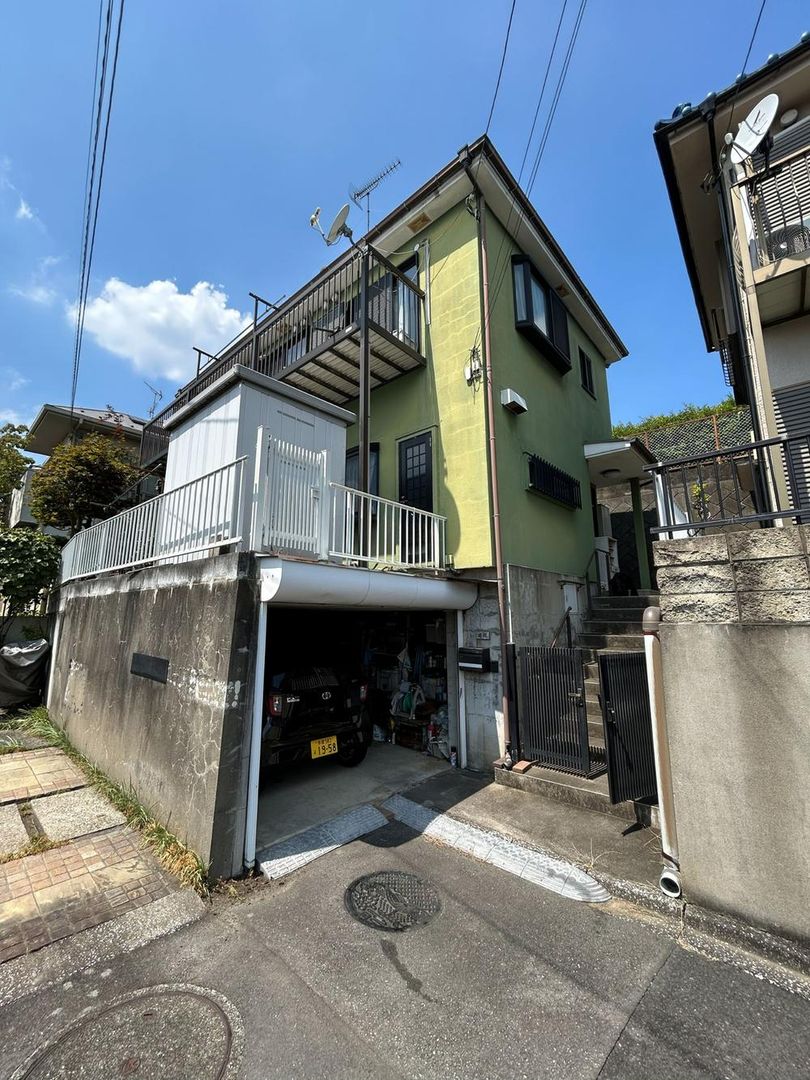
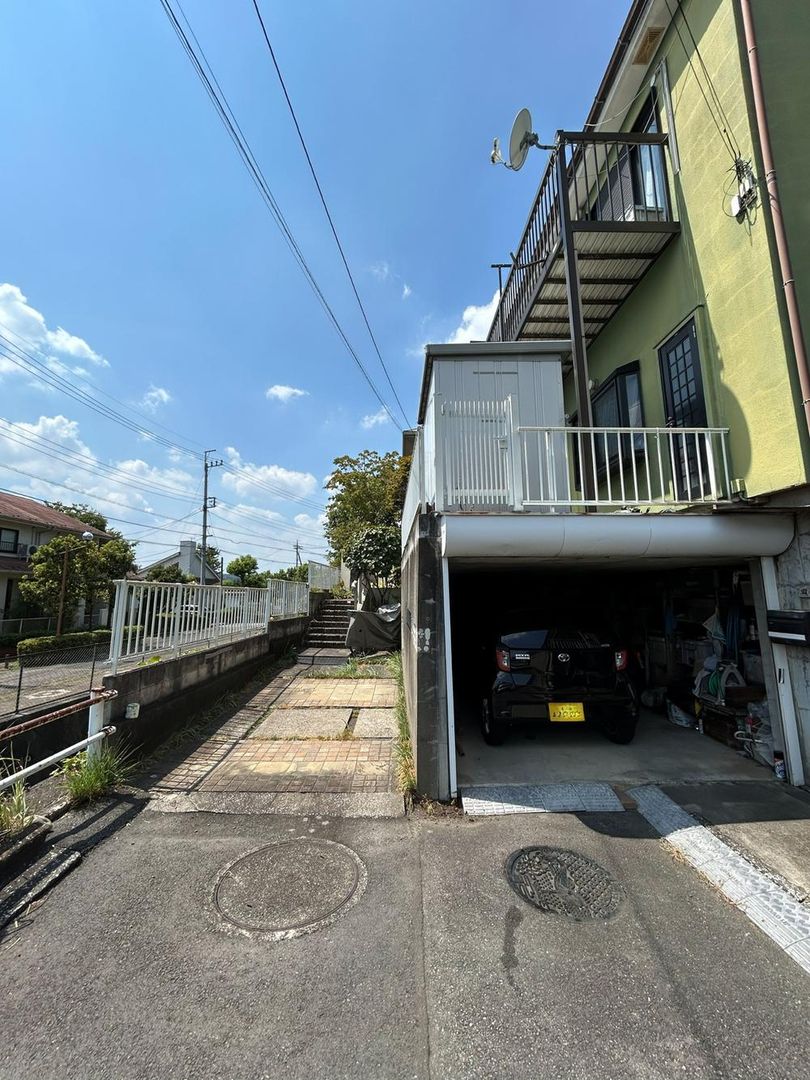
This is a used detached house located in Tanaka-cho 2-chome, Akishima City, Tokyo. The property offers a layout of 4DK with a building area of 101.64 square meters and a land area of 122.22 square meters. The wooden two-story home was completed in August 1993. The property faces south, providing good sunlight exposure, and includes a roofed parking space. The land has a building coverage ratio of 40% and a floor area ratio of 80%. The property includes a private water supply and main sewer connection. There is a private road burden of 13.7 square meters, with a south-facing road width of 4.5 meters (actual road contact width of 4.4 meters). The property is subject to aviation law regulations and has a step difference from the road. The building area exceeds current regulatory limits for building coverage and floor area ratio, and a portion of the building has a slight tilt. The property also includes a warehouse or storage area that can be utilized. There is a built-in garage. The surrounding area is a green residential neighborhood with no building in front, offering good views. The property is located about a 25-minute walk from Akishima Station on the JR Ome Line. Nearby amenities include a supermarket (Marufuji Akishima City Hall-dori Store, 12 minutes walk), a drugstore (Drug Seimusu Akishima Tanaka-cho Store, 5 minutes walk), a home center (Shimachu Homes Akishima Store, 12 minutes walk), a convenience store (Seven-Eleven Akishima Tanaka-cho 2-chome Store, 9 minutes walk), and an elementary school (Akishima City Tanaka Elementary School, 6 minutes walk). The property is being sold by Engineered Real Estate Co., Ltd. (license: Tokyo Governor (1) No. 110247). On-site viewing is available by appointment only on Saturdays and Sundays. The property has age-related deterioration, scratches, stains, and wear on the building and fixtures.
