Property Overview in Kadoma City
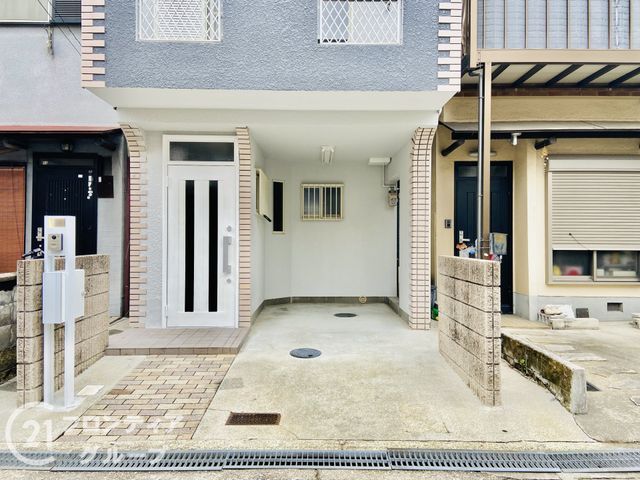
This detached house is situated in the Shinomiya 5-chome area of Kadoma City, Osaka Prefecture. The property offers a total floor area of 82.40 square meters on a land plot of 47.83 square meters. Constructed in January 2001, the three-story wooden building features a 4LDK layout. The property is currently vacant and ready for immediate occupancy.
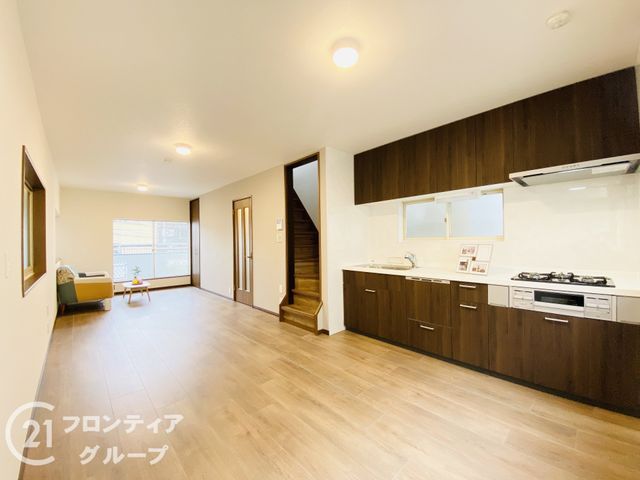
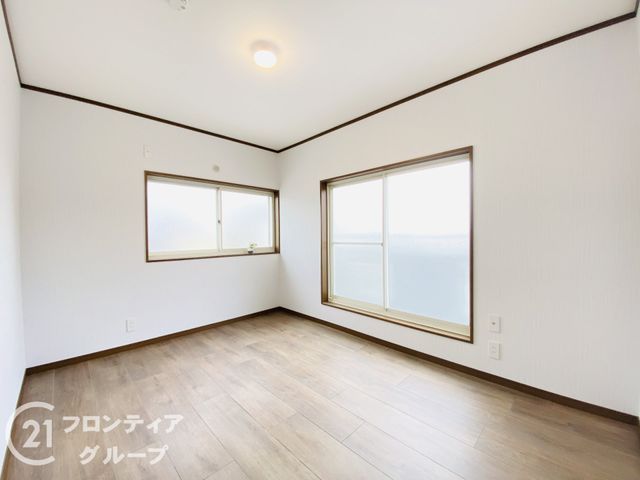
The home has undergone a comprehensive renovation completed in November 2025. The renovation included exterior wall coating, balcony coating, and special entrance coating. Interior work comprised layout changes and full replacements of the kitchen, bathroom, washstand, and toilet. New cross wallpaper, floor tiles, and CF flooring were installed throughout. Some interior doors were replaced, and partial painting was done. The tatami mats were replaced, and the sliding doors (fusuma and shoji) were re-papered. The property is equipped with a system kitchen featuring a dishwasher, a bathroom with a dryer, a shower-equipped vanity, a washlet toilet, and a monitor-equipped intercom. Additional features include an all-electric system, an attic storage space, two balcony areas, and a walk-in closet. The property has a parking space for one car.
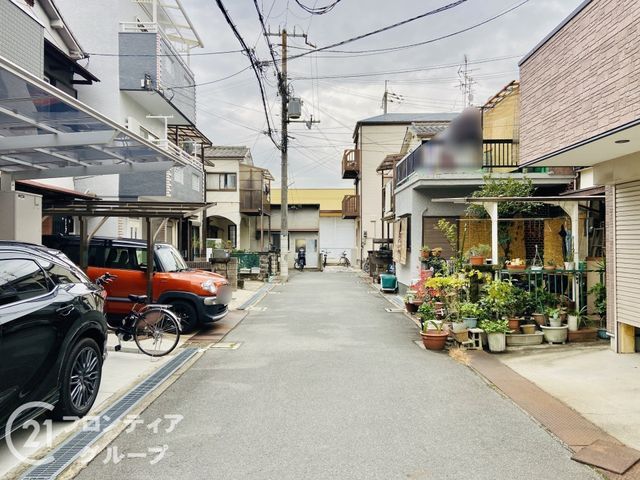
The location offers access to the Keihan Main Line's Kayashima Station, which is about a 28-minute walk away. The surrounding neighborhood includes a convenience store approximately 4 minutes away on foot, a supermarket about 10 minutes away, and both elementary and junior high schools within a short walking distance. Utilities are provided by Kansai Electric Power, centralized propane gas, public water supply, and public sewerage.


