Renovated 3-Story House with Office and Garage in Kadoma City
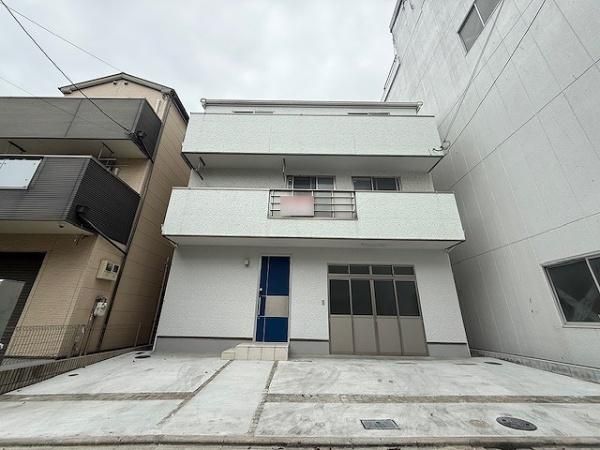
This property is a three-story wooden house located in the Shinomiya 3-chome area of Kadoma City, Osaka Prefecture. The building was constructed in December 2007 and offers a total floor area of 131.22 square meters on a land size of 97.50 square meters. The layout is a 3LDK with an additional office space and a warehouse, providing flexible living and working arrangements.
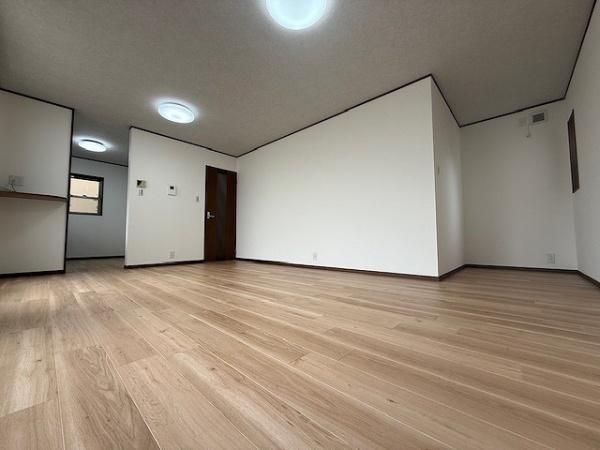
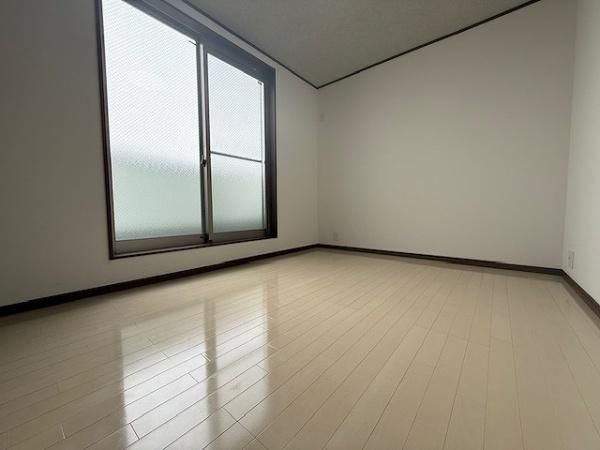
The property has been recently renovated. Renovation work included replacing all wallpaper, installing new flooring tiles on the first, second, and third floor hallways, the living/dining/kitchen area, and the first-floor earthen floor area. Four new aluminum sash doors were installed on the first floor, and repairs were made to window frames, the entrance door, and the stairs. The concrete surface of the front carport was repainted, and the white siding on the front was repaired. New toilets (washlet), a new washbasin, and a new washing board were also installed.
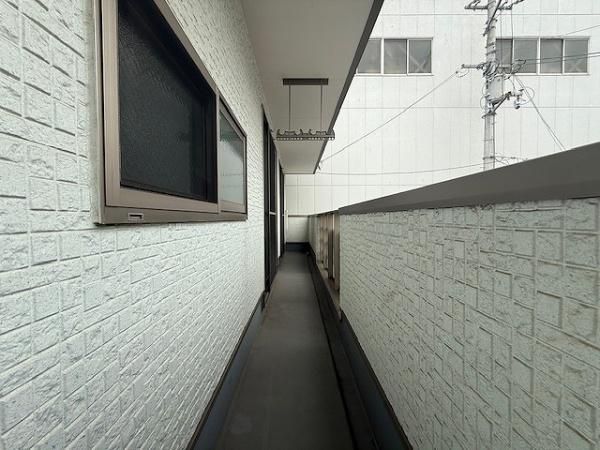
The home features a system kitchen with an IH stove and a dishwasher, a bathroom with a reheating function and a dryer, a shower-equipped vanity, and a washlet toilet. There are two or more toilets, a walk-in closet, storage in all rooms, a TV monitor door phone, and a balcony. The property is all-electric and barrier-free. Utilities include public water, city gas, and a sewage system. The parking lot can accommodate up to four cars, depending on the vehicle type. The property faces southeast, providing good sunlight and ventilation.
Kadoma City is located in northeastern Osaka Prefecture. The nearest station is Kayashima Station on the Keihan Main Line, which is about a 19-minute walk away. Shinomiya Elementary School is within an 8-minute walk (579 meters). The property is situated in a quasi-industrial zone with a building coverage ratio of 60% and a floor area ratio of 200%. The land is zoned for residential use and is in a urbanization promotion area.


