Property Overview
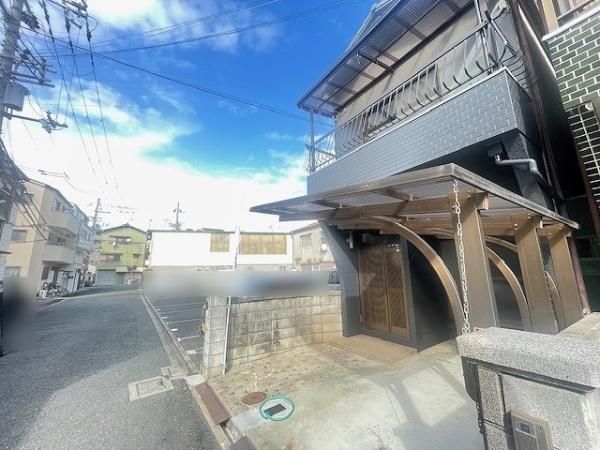
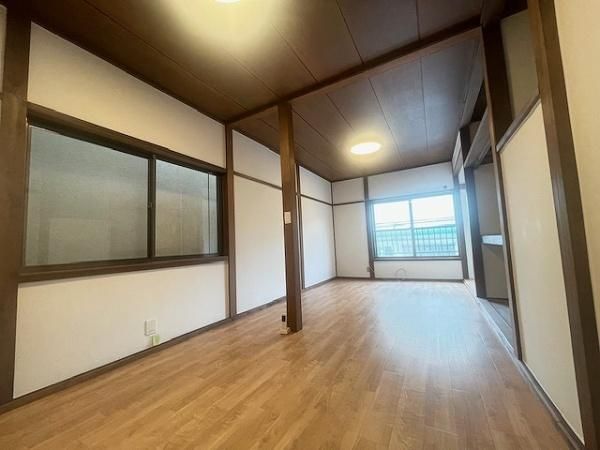
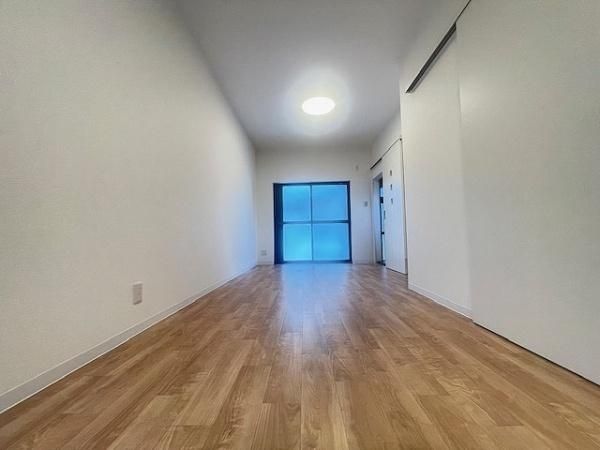
This detached house is located in Miyano-cho, Kadoma City, Osaka Prefecture, and is a 7-minute walk from Kayashima Station on the Keihan Main Line. The property offers a living area of 60.14 square meters on a land plot of 54.05 square meters. Built in September 1983, this two-story wooden structure has been fully renovated in October 2025 (Reiwa 7). The layout is a 2LDK, and parking for one car is available at no additional cost. The property is currently tenanted under an owner-change arrangement.
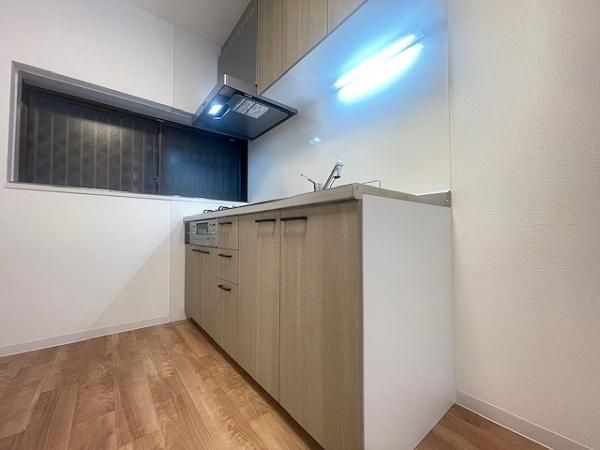
The property features a system kitchen with a counter, an IH cooking stove, and a gas stove, as well as a bathroom with a reheating function and a dryer. Additional amenities include a shower-equipped vanity, a washlet toilet, a walk-in closet, storage in all rooms, a TV monitor intercom, and floor heating. The home is all-electric and barrier-free, with a south-facing orientation. Utilities include public water supply, city gas, and a sewage system. The balcony provides outdoor space.
The property is situated in a second-class medium-to-high-rise residential zone with a building coverage ratio of 60% and a floor area ratio of 200%. The land is under freehold ownership. The nearest elementary school is Furukawabashi Elementary School, approximately 1,183 meters away, and the nearest junior high school is Kadoma Hasuhana Junior High School, about 2,523 meters away.

