Custom-Built Home in Quiet Sapporo Residential Area
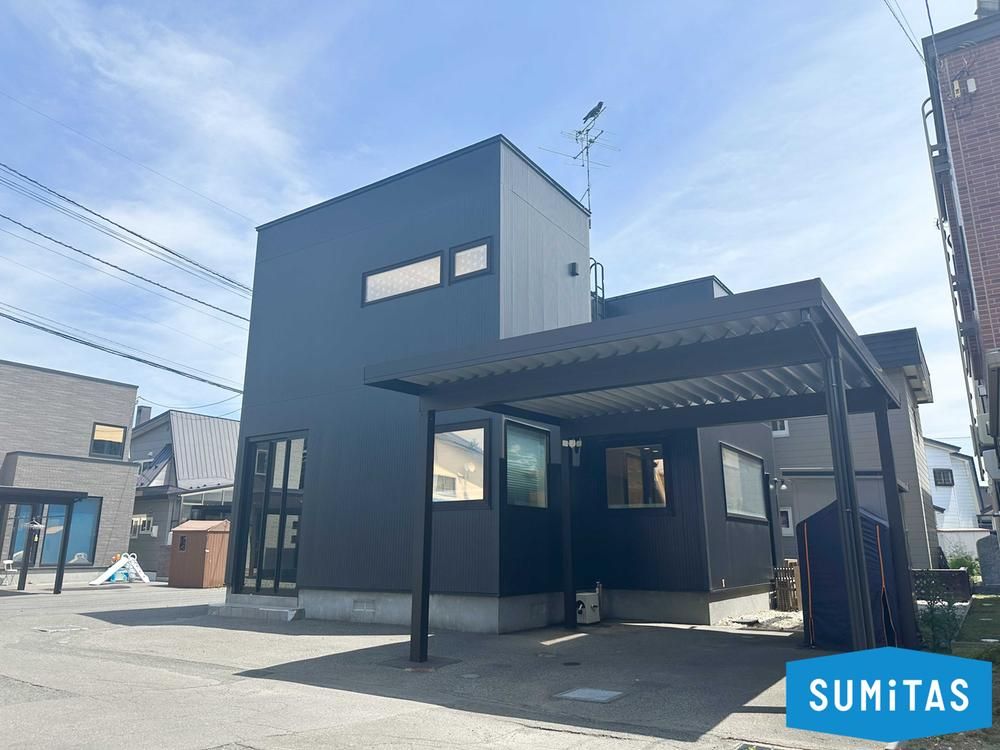
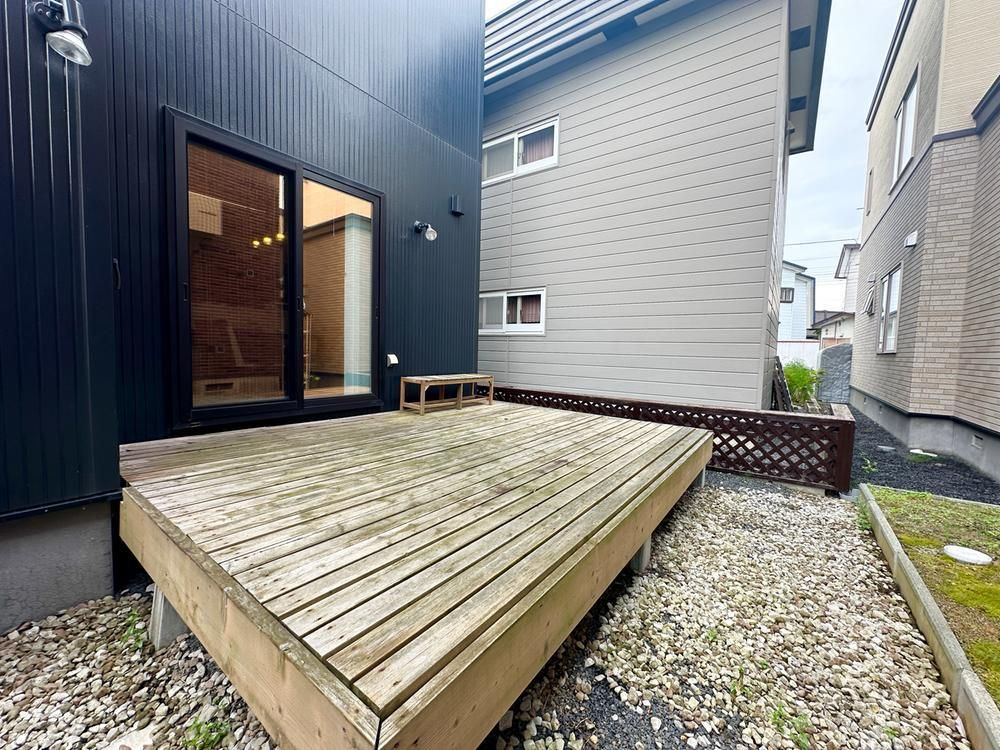
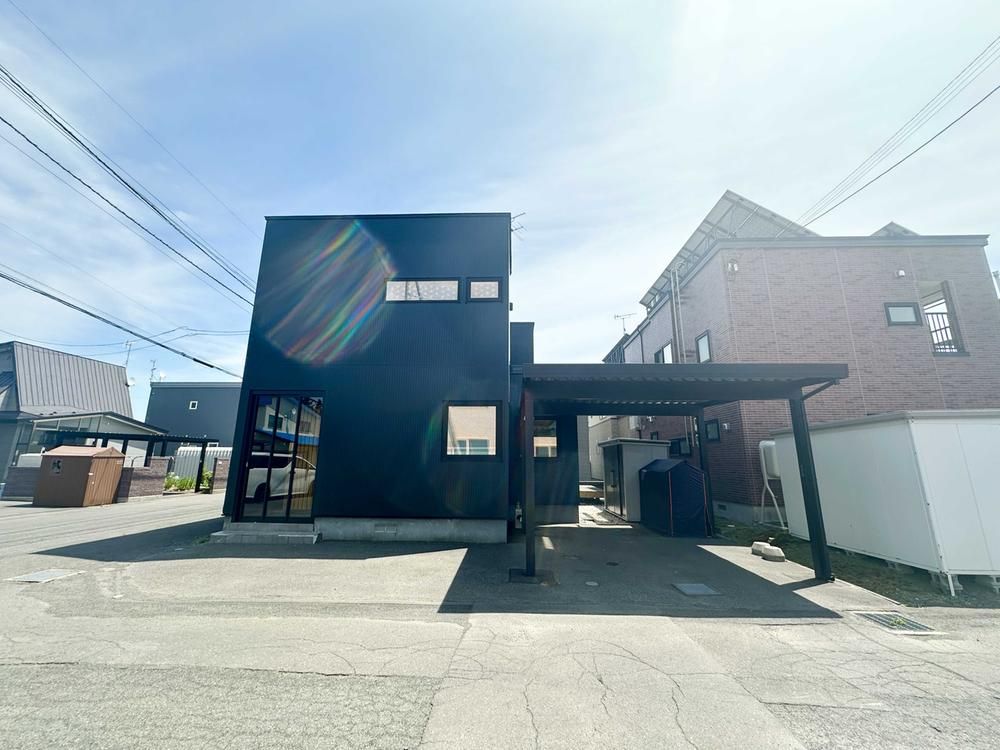
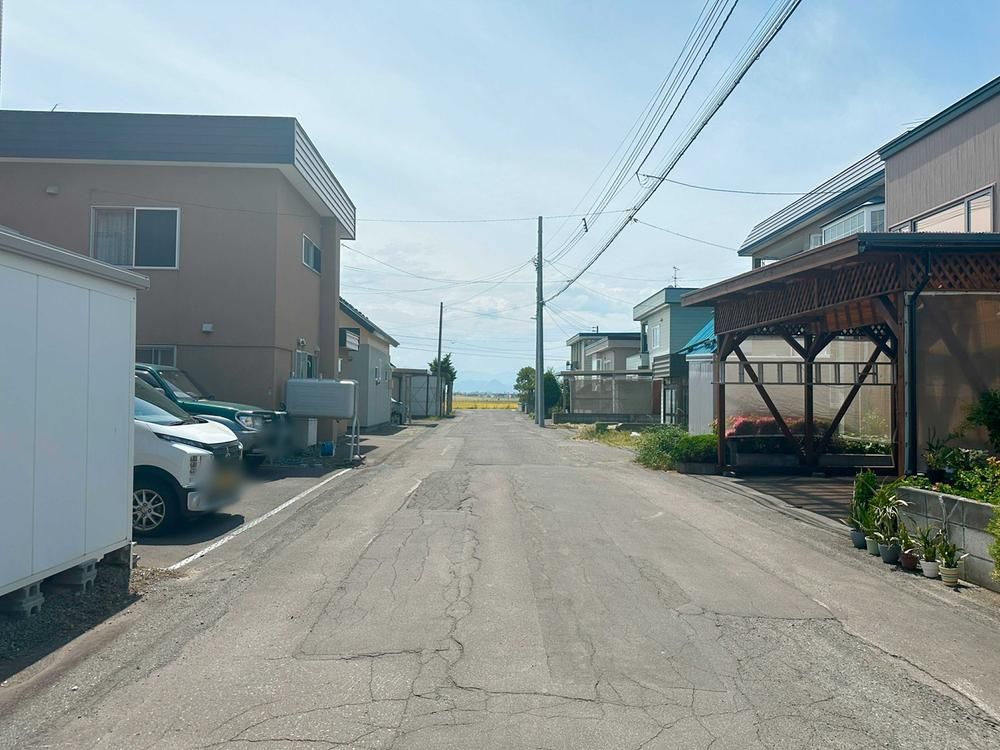
This detached house, built in April 2009, was constructed by Architect Planning and is located in the quiet residential area of Kami-Shinoro, Kita-ku, Sapporo. The property is a 4LDK layout with an additional study, offering a total floor area of 123.68 square meters on a 157.67 square meter plot. The home features a carport, providing protection for vehicles from rain, snow, and wind. The LDK is approximately 23 tatami mats in size, creating an open and spacious living area suitable for family gatherings and entertaining guests. In addition to the main bedrooms, a dedicated study room provides an ideal space for work, study, or hobbies. The house is equipped with toilets on both the first and second floors, enhancing convenience and safety for elderly residents and young children by reducing the need to frequently use the stairs. The property benefits from public water supply and a main sewer system. Parking is available for two vehicles. The land is situated on a corner lot with road frontages of 8 meters to the northeast and 6 meters to the northwest. The house has a wooden structure and is two storeys high. The property is located within walking distance of JR Sapporo Line's Yurigahara Station, approximately 21 minutes on foot.
