Newly Built Detached House in Higashikurume
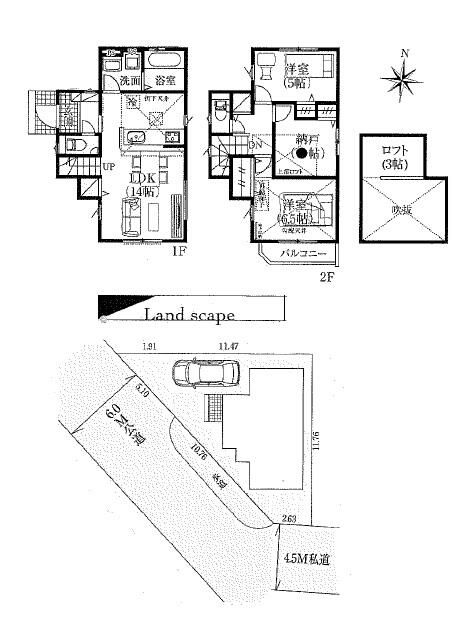
This is a newly built, two-story wooden detached house located in Higashikurume City, Tokyo. The property is situated in a Category 1 exclusively low-rise residential zone and offers a floor area of 74.52 square meters on a land area of 93.44 square meters. The layout is a 2SLDK, featuring a 6.5-tatami Western-style room, a 5-tatami Western-style room, a 14-tatami living-dining-kitchen area, and a 4.5-tatami service room.
The property is equipped with a range of modern amenities. The kitchen is a system kitchen. Bathroom facilities include a washlet toilet (with two toilets), a bathroom dryer, and a shampoo dresser. The home also features a BS terminal, multi-layer glass, a high ceiling (atrium), a 24-hour ventilation system, underfloor storage, and a TV monitor intercom.
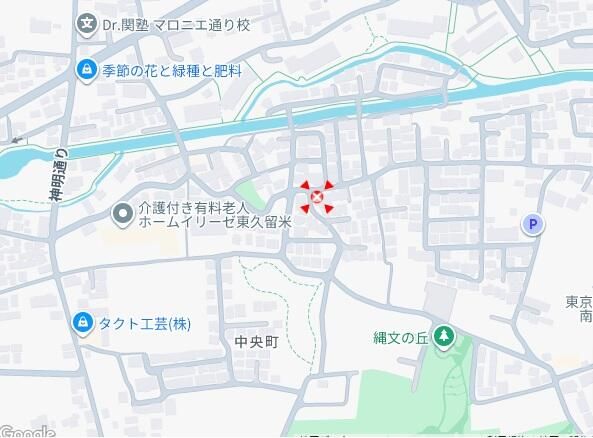
The land has a slight slope and faces a public road to the southwest, which is 6 meters wide. Parking is available on the property. The building is a new construction scheduled for completion in February 2026. The property is located about a 19-minute walk from Higashikurume Station on the Seibu Ikebukuro Line.
