Modern 3-Story Family Home in Warabi City
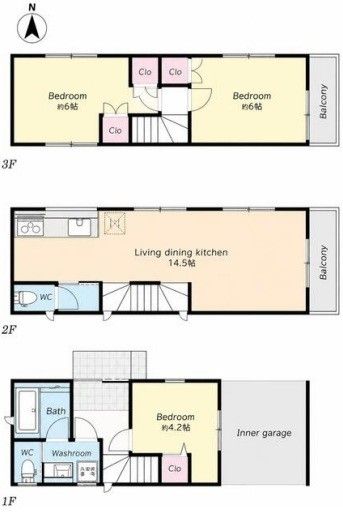
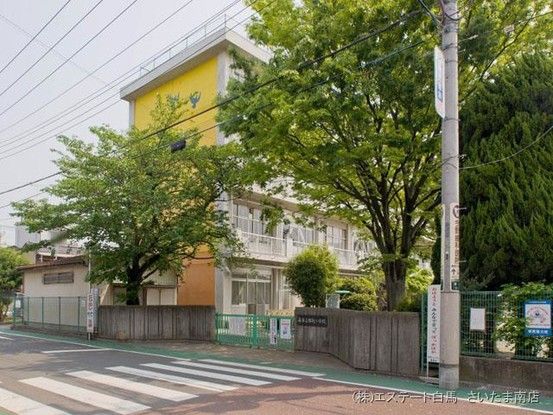
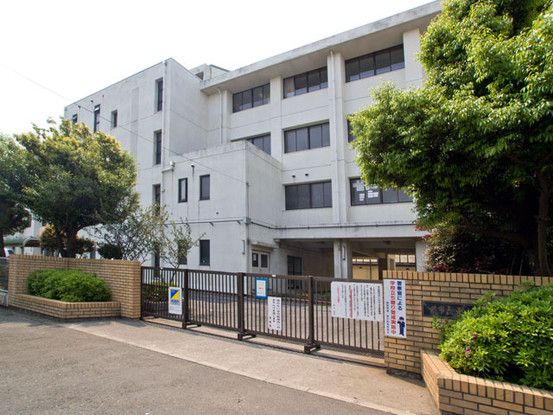
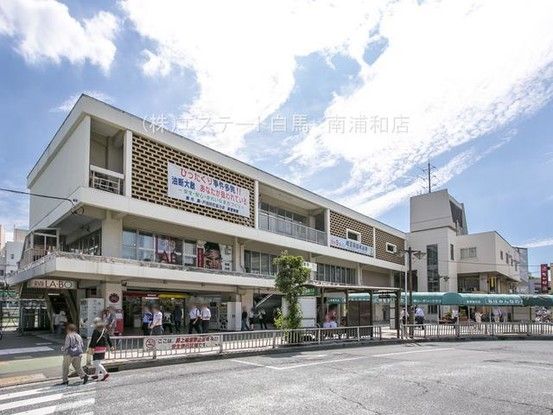
This three-story wooden house, built in October 2024, is located in the Tsukagoshi 5-chome area of Warabi City, Saitama Prefecture. The property offers a total floor area of 82.8 square meters on a land size of 50.54 square meters. The layout is a 3LDK, featuring three bedrooms, a living-dining-kitchen area, and two or more toilets. The building is equipped with a range of modern facilities including city gas, floor heating, a reheating function for the bath, a shampoo dresser, a shower toilet, a bathroom ventilation dryer, a gas stove, a dishwasher, and a water purifier. The property also has parking for two cars and is designed as a two-generation household home. The main light exposure is to the east. The building coverage ratio is 60.0% and the floor area ratio is 160.0%. The land is zoned as a Category 1 residential area, and the property is under private ownership. The road frontage is 4.0 meters wide on a public road facing east, with no setback required. The property is currently occupied, and the handover date is negotiable. The property is located 210 meters from Warabi City Municipal Tsukagoshi Elementary School and 470 meters from Warabi City Municipal Higashi Junior High School. The nearest stations are JR Keihin-Tohoku Line's Nishi-Kawaguchi Station (13 minutes on foot), JR Keihin-Tohoku Line's Warabi Station (22 minutes on foot), and JR Saikyo Line's Toda Park Station (45 minutes on foot).


