Property Overview
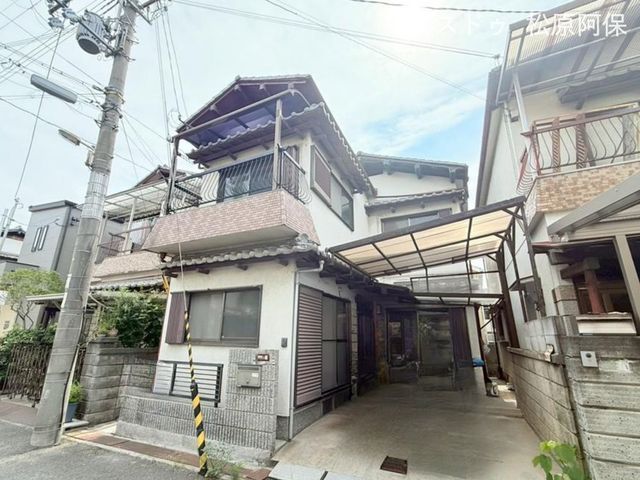
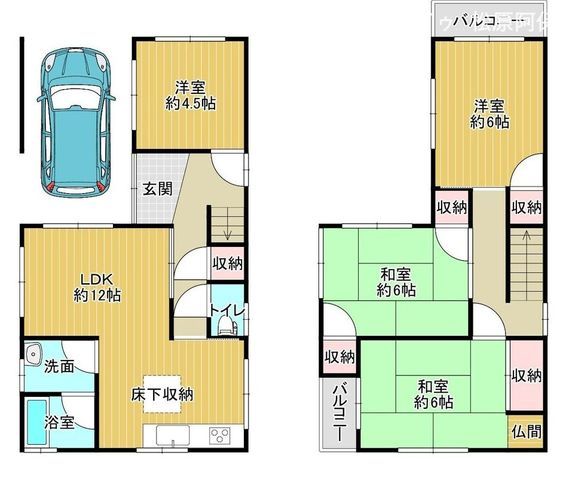
This detached house is located in Matsubara City, Osaka Prefecture, in the Tatebe 2-chome area. The property offers a 4LDK layout with a total floor area of 82.21 square meters on a land area of 76.86 square meters. The building is a two-story wooden structure built in August 1979.
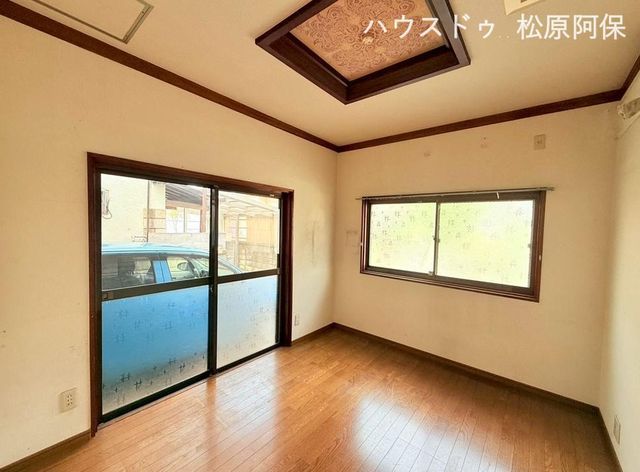
The property is currently vacant and is available for renovation, allowing the new owner to customize it to their preferences. It features a carport with space for one car. The living-dining-kitchen area measures 12 tatami mats. On the first floor, there is a 4.5-tatami Western-style room. On the second floor, there is a 6-tatami Western-style room. The bathroom is equipped with a reheating function. The property uses city gas, which is environmentally friendly and generally cost-effective. There is indoor space for a washing machine, which can help extend its lifespan. The kitchen has a system kitchen with a counter and a gas stove with three burners. Other equipment includes a washlet toilet, a shower-equipped vanity, a TV monitor intercom, floor heating, a walk-in closet, storage in all rooms, and underfloor storage. The property is all-electric and barrier-free, facing south. Utilities include public water supply, city gas, and a septic system.
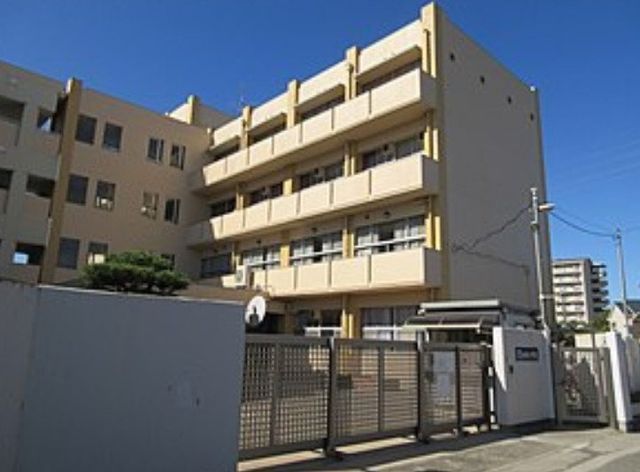
The property is within walking distance of Matsubara City Matsubara East Elementary School (460 meters, 6 minutes on foot). The nearest station is Kawachi-Matsubara Station on the Kintetsu Minami-Osaka Line, which is a 24-minute walk away.
