Renovated 4LDK Detached House in Tottori City
This property is a two-storey wooden detached house located in Tottori City, Tottori Prefecture. The building was constructed in September 2000 and has a total floor area of 127.52 square meters. The land area is 197.41 square meters, and the property is situated in a low-rise residential zone. The building coverage ratio is 60 percent, and the floor area ratio is 100 percent.
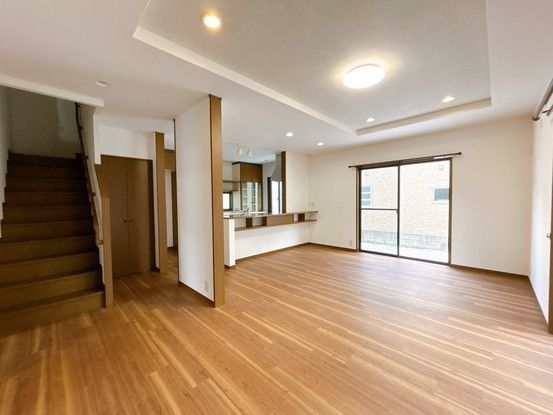
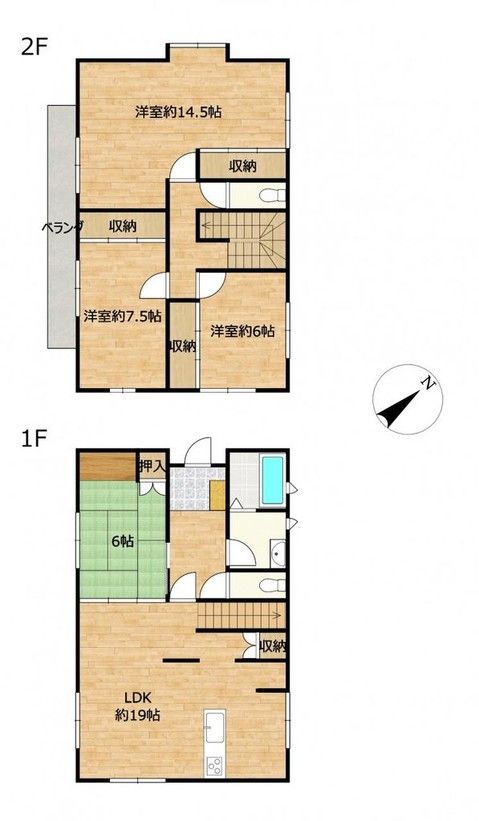
The house features a 4LDK layout. A major renovation was completed in March 2026, which included new flooring and floor tile overlay, new wallpaper for walls and ceilings, and replacement of lighting fixtures. The kitchen was replaced with a new 255-centimeter unit equipped with a dishwasher. The bathroom was replaced with a 1616 size unit featuring a bathroom dryer. Toilets on both floors were replaced, and the vanity unit was replaced with a faucet including a shower hose. The entrance door was replaced, and the entrance tiles and shoe box were cleaned. The tatami mats in the first-floor Japanese-style room have been replaced. The exterior has been painted, and the roof has been painted. A fire alarm has been installed in all rooms. The property includes a storage shed. The balcony faces southwest.
The property offers parking for three cars in parallel, with a frontage of 9 meters and a depth of 6 meters. The front road has a width of 5.7 meters. The property is a corner lot. The main structural parts of the house come with a two-year warranty against rain leaks, defects or corrosion, and water leaks or failures in the water supply and drainage pipes. A five-year warranty is provided for termite prevention work.
The property is located a 12-minute walk from Suetsune Station on the JR Sanin Main Line. The nearest elementary school is Suetsune Elementary School, about a 15-minute walk away. A supermarket is approximately a 3-minute drive away, and a convenience store is about a 5-minute drive away.


