Family Home in Kiyota-ku, Sapporo with Modern Amenities
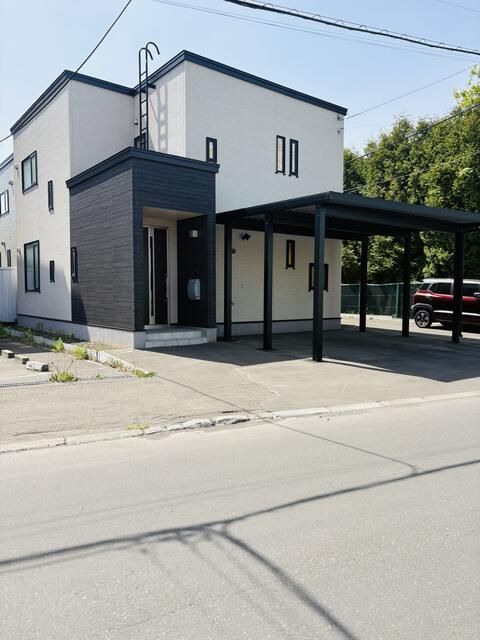
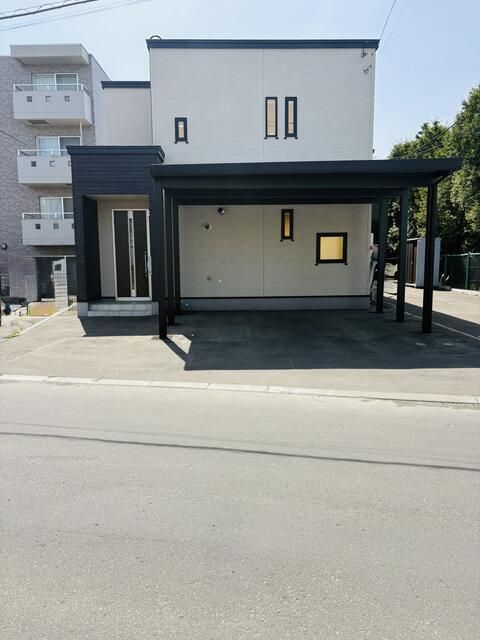
This detached house, built in September 2019, is situated in the Kiyota-ku ward of Sapporo, Hokkaido. The property offers a 4LDK layout with a total floor area of 113.44 square meters on a land plot of 137.50 square meters. The two-storey wooden structure is located in a quasi-industrial area within a urbanization promotion zone.
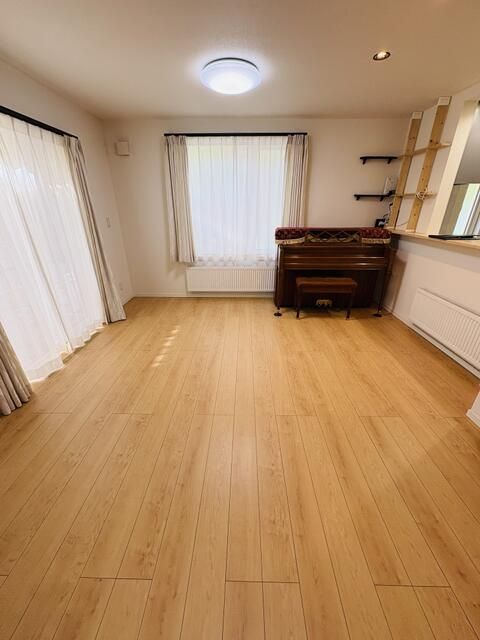
The property features propane gas, air conditioning, and central heating. Bathroom amenities include a toilet with a warm water bidet, two separate toilets, a bathtub area of over one tsubo, a reheating function, and a shampoo dresser. The kitchen is a counter type and includes a dishwasher and dryer. A walk-in closet provides ample storage space. The intercom is equipped with a TV monitor. Parking is available for two cars.
The property faces a 9-meter wide public road to the north with a road frontage of 9.5 meters. The land is flat. The property is currently occupied by the owner, and the handover date is negotiable.


