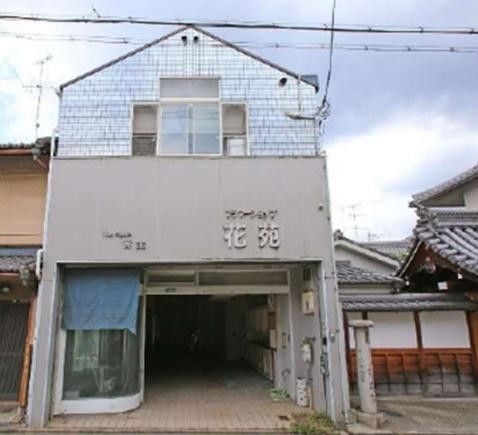
Property Overview: A Versatile 4SLDK House in Higashiyama Ward, Kyoto
This two-storey wooden house, built in November 1992, offers a substantial 184.35 square meters of total floor area on a 109.88 square meter plot. The property features a 4SLDK layout, making it suitable for a variety of living arrangements. It is currently vacant and ready for occupancy, with the handover date open for consultation.
The property includes parking for one car, with the type listed as "other." The house is equipped with city gas, a public water supply, and a sewage system for drainage. The interior features flooring in two or more rooms, a balcony, a dedicated garden, a window in the bathroom, and a south-facing balcony with a shower. The building has a floor area ratio of 200% and a building coverage ratio of 60%.
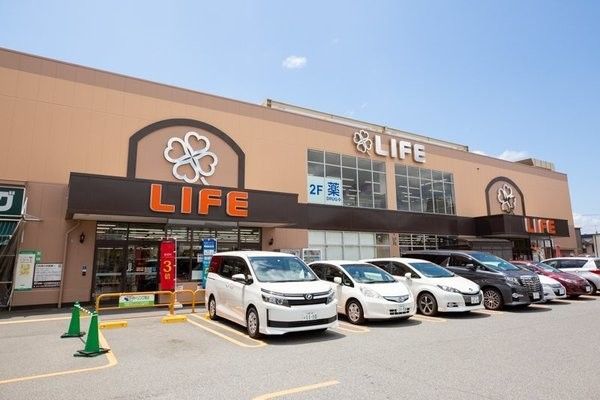
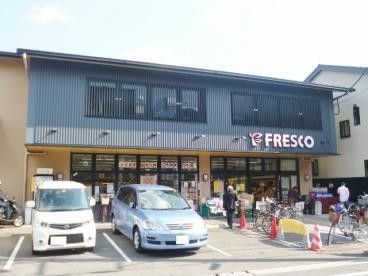
Located in the Honmachi 21-chome area of Higashiyama Ward, Kyoto City, the property is a 4-minute walk from Toba Kaido Station on the Keihan Main Line, a 6-minute walk from Inari Station on the JR Nara Line, and a 6-minute walk from Fushimi Inari Station on the Keihan Main Line. The surrounding area includes various amenities such as convenience stores, supermarkets, and a post office. The property is situated in a low-rise residential zone and is classified as a Category 1 residential area.
