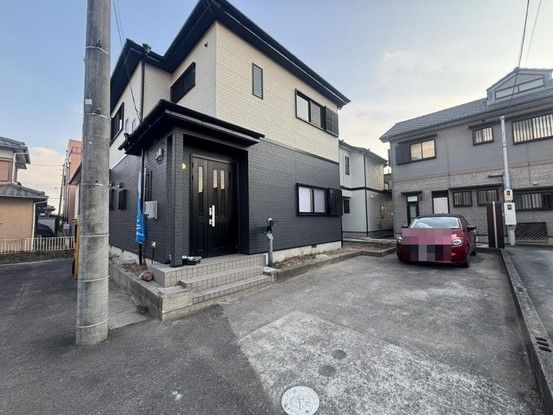
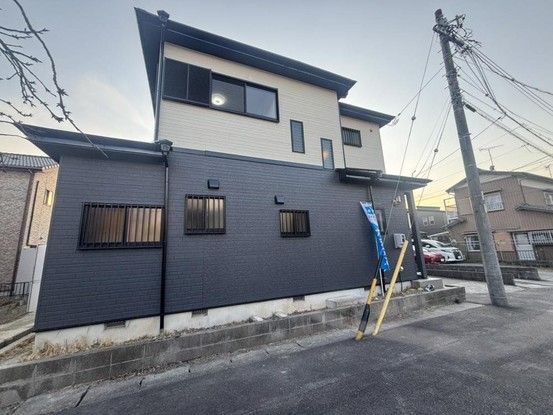
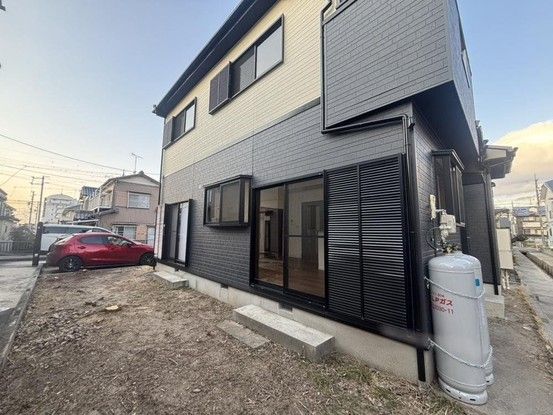
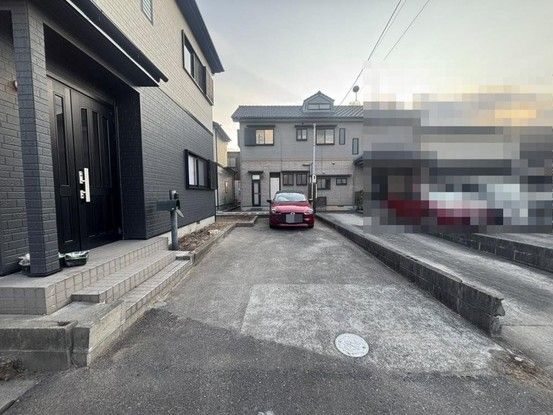
Renovated 4SLDK House Near Nishi-Okazaki Station
This two-story wooden house, built in October 1998, offers a spacious 4SLDK layout with a total floor area of 96.05 square meters. The property has undergone recent renovations completed in December 2025, including exterior wall and roof painting. The land area is 141.3 square meters, providing ample outdoor space.
The property is located a 6-minute walk from Nishi-Okazaki Station on the JR Tokaido Main Line and a 5-minute walk from Yahagi Minami Elementary School. The house features a layout with the first floor measuring 52.17 square meters and the second floor 43.88 square meters. A balcony is also included.
Parking is available for two cars at no monthly cost. The property is currently vacant and ready for immediate occupancy. It is classified as a low-rise residential zone with a building coverage ratio of 60% and a floor area ratio of 200%. The property has city gas and uses an individual propane gas supply system.
Important notes from the listing: There is a shared private road obligation area of 15 square meters (co-owned share 1/2) and an additional shared private road obligation area of 6.71 square meters (co-owned share 1/3). The property falls under Type 2 Height District (25m) and Building Standards Law Article 22 area. In case of discrepancies between information and actual conditions, the actual conditions take precedence. The judicial scrivener and individual propane gas supply company will be designated by the seller. Piping equipment and gas appliances related to propane gas consumption are not included in the sale price of the land and building.
