Renovated 4LDK Detached House in Himeji, Hyogo
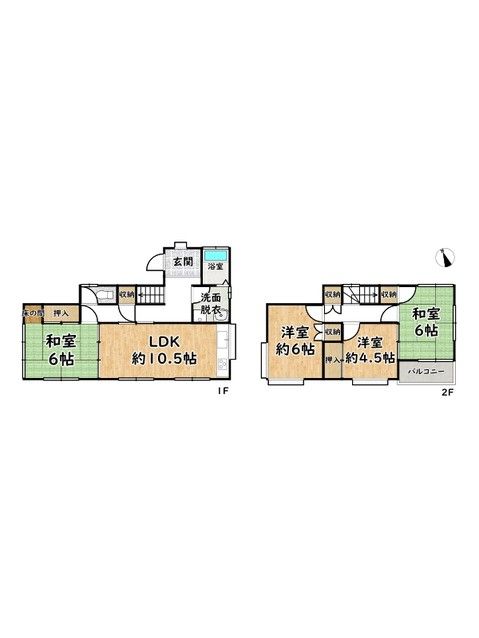
This is a 4LDK detached wooden house located in the Kita-Hirano 6-chome area of Himeji City, Hyogo Prefecture. The property was built in March 1990 and has a total floor area of 85.27 square meters on a land area of 117.51 square meters. It is a two-storey building with an ownership land rights structure.
The property has been recently renovated as of March 2025 (Reiwa 7). The renovation work included exterior wall painting, a new kitchen, a new water heater, new sliding doors (fusuma), new wallpaper (cross), and a house cleaning service. The property uses city gas for its gas type, public water supply, and has a sewage system for drainage. The toilet and bathroom are separate, and there is a balcony. The property has a south-facing main light exposure.
Parking is available for two cars, and the property is suitable for a two-family household. The building coverage ratio is 60.0% and the floor area ratio is 150.0%. The property is located in a low-rise exclusive residential zone. The road situation includes a setback (no), a single-sided road contact (one side), a width of 5.4 meters, a public road type, and a west-facing orientation.
Note that there is a spot in the garage where rainwater seeps through. The fixed property tax is 33,000 yen. The property is currently vacant and the handover date is negotiable.


