United Heim Park Okazaki: Building-Conditioned Land Parcels in Wakayama
This offering presents building-conditioned land parcels within the United Heim Park Okazaki development, located in the Mori Koteho area of Wakayama City, Wakayama Prefecture. The development comprises a total of ten plots, with four currently available for purchase. The land prices vary by plot: Lot 5 is priced at 9,800,000 yen for 169.28 square meters, Lot 6 at 11,500,000 yen for 191.76 square meters, Lot 7 at 12,400,000 yen for 180.15 square meters, and Lot 8 at 15,200,000 yen for 212.39 square meters. All lots are over 50 tsubo in size. The property is situated near the Wakayama Minami Smart Interchange, providing convenient access to Osaka and the Shirahama area. It is an 18-minute walk from the "Okazimae" Station on the Wakayama Electric Railway Kishigawa Line, and a 9-minute walk from Wakayama City Okazaki Elementary School.
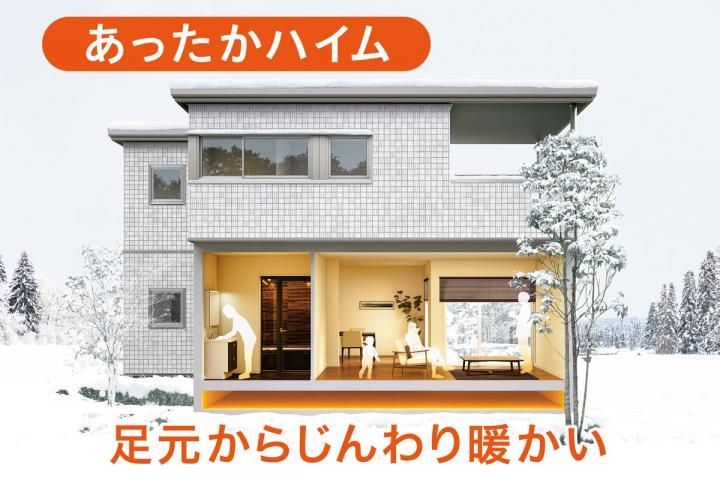
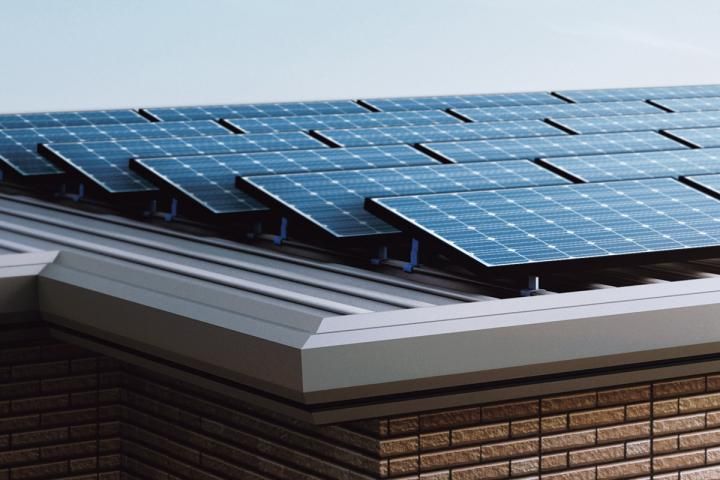
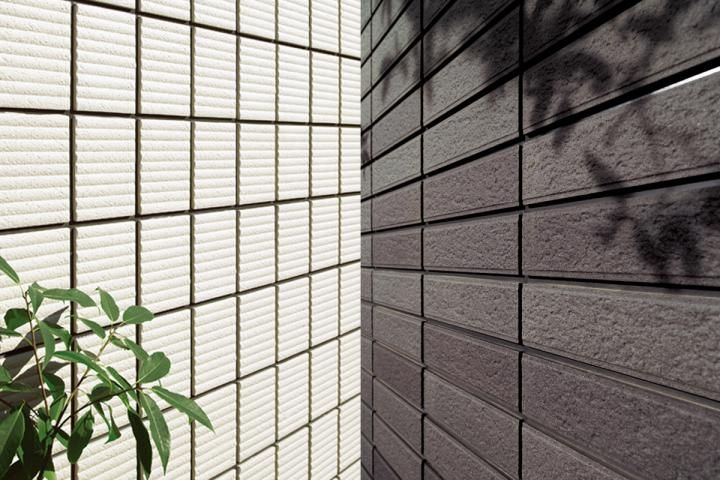
The equipment and facilities for the homes to be built on these plots are outlined by Sekisui Heim, the designated builder. The construction will utilize a box-frame structure, connecting units for strength. High-strength units are designed to withstand earthquakes that occur once every few hundred years. Factory production ensures consistent quality. The exterior will feature tile walls that do not require repainting. High-insulation homes will have high-performance glass wool in the ceilings and exterior walls. A solar power generation system will be installed on the roof, and a storage battery will be placed indoors for use during power outages. The property will include a year-round air conditioning system called "1st and 2nd Floor Comfort Airy," which provides gentle warmth from the floor. An "Air Factory" heat exchange ventilation system will filter pollen and yellow sand from incoming air. Utility provisions include LP gas, public water supply, and an individual septic tank.
Agent notes provide specific details for the available lots. Lot 5 is described as the front of the 5th plot, as photographed in February 2026. Lot 6 is the front of the 6th plot, photographed in February 2026. Lot 7 is the front of the 7th plot, photographed in February 2026. Lot 8 is the south-facing front of the 8th plot, photographed in February 2026. The development falls under Category 1 Low-Rise Residential Zone and Urbanization Control Area. The land is zoned as residential land.
