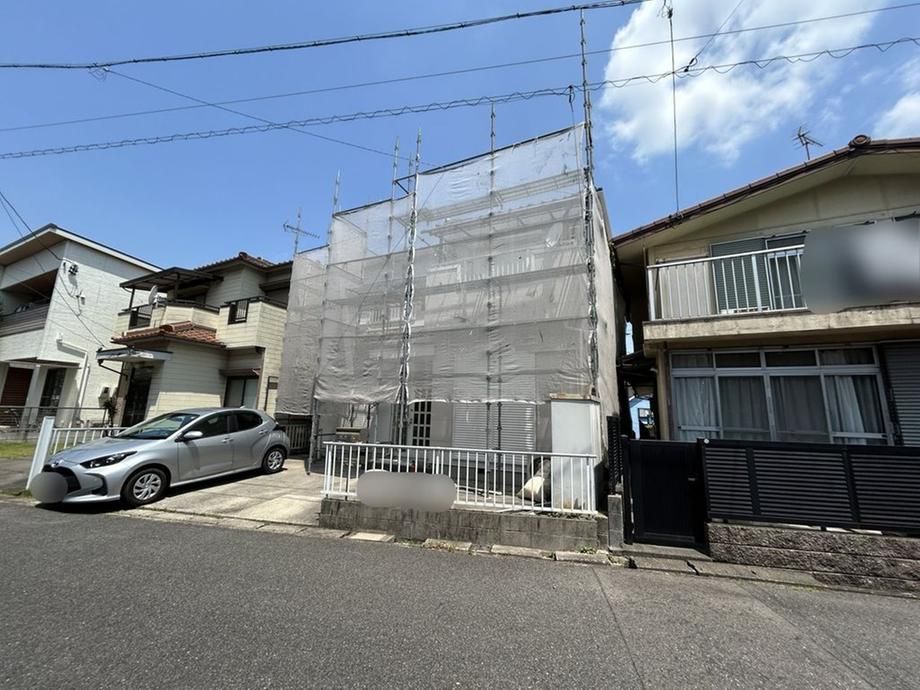
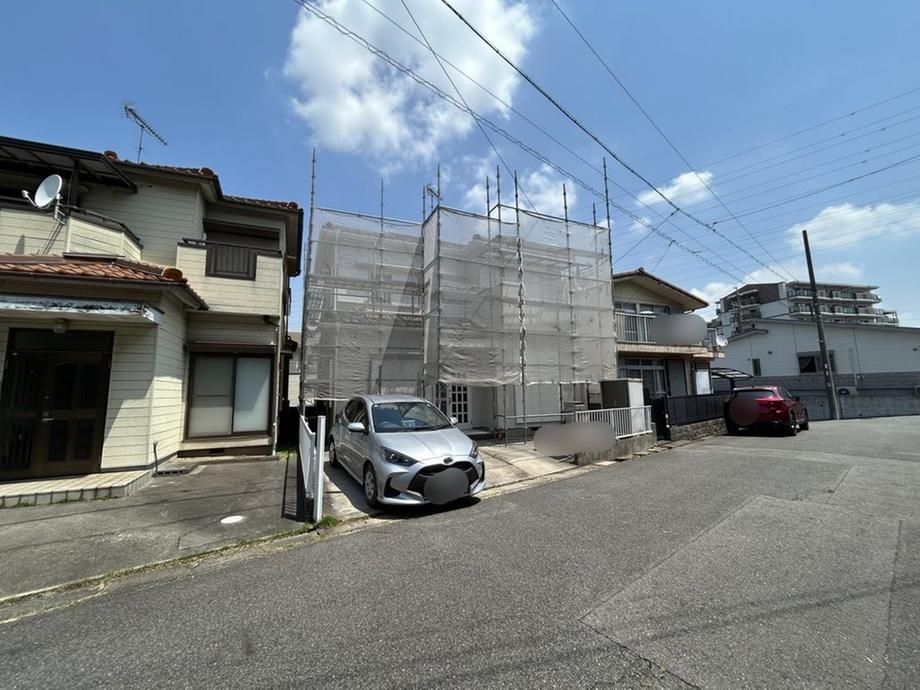
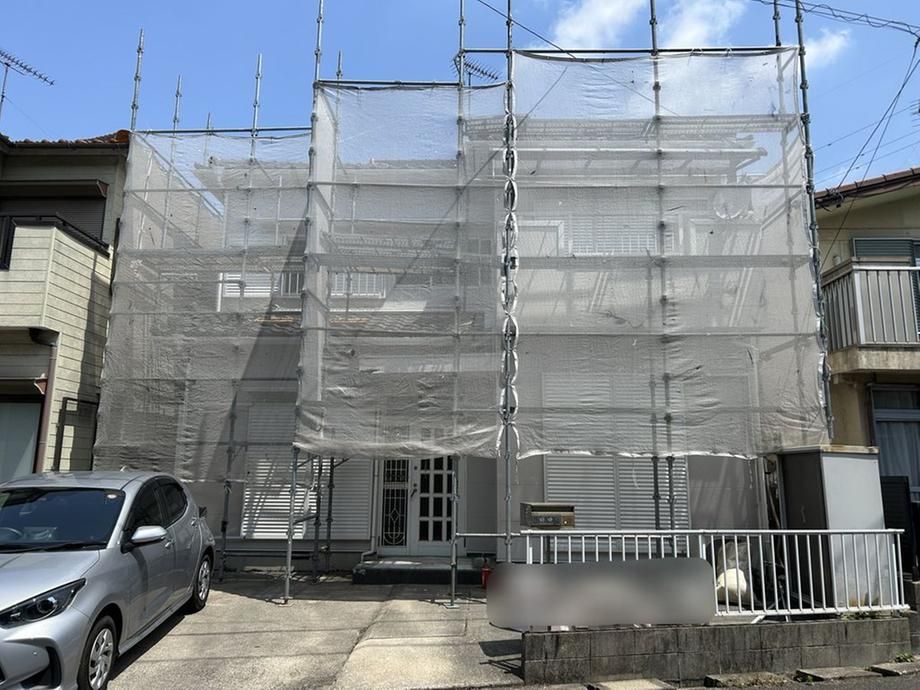
Renovated Detached House in Tokai City with Spacious Layout
This detached house located in the Kagiya-cho Awaiike area of Tokai City, Aichi Prefecture, offers a comfortable living environment. The property has a land area of 108.04 square meters and a building area of 93.16 square meters, featuring a 5DK layout that provides ample space for a family. The house is a two-story wooden structure built in February 1991.
The property underwent a comprehensive interior and exterior renovation scheduled for completion in May 2026. The renovation includes the replacement of the kitchen, unit bath, toilet, and water heater. Exterior work includes wall painting and caulking replacement, while interior walls and ceilings have been refinished with new wallpaper. The kitchen is a wall-mounted type with a front window, and the dining-kitchen area features an adjacent western-style room of approximately 7.0 tatami mats, accessible via a two-way layout. On the second floor, two western-style rooms are connected by sliding doors. A tatami room with an alcove (tokonoma) near the entrance can serve as a guest room.
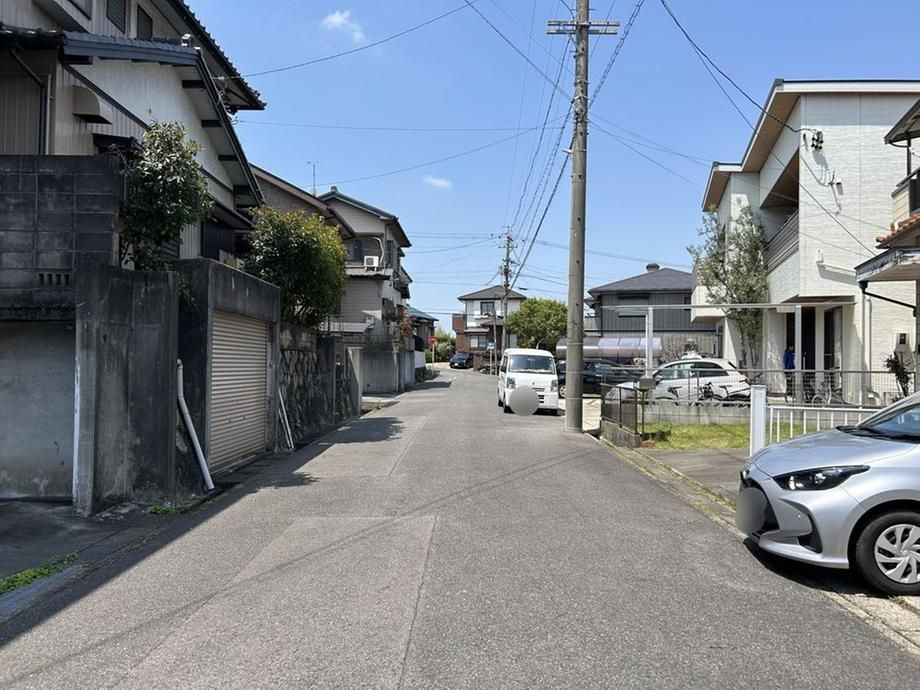
The property is located a 13-minute walk from Minami-Kagiya Station on the Meitetsu Kowa Line, providing convenient access to the area. It is situated on the south side of a road, ensuring good sunlight exposure throughout the day. The property includes parking space for two cars (depending on vehicle type). The house is connected to public water supply, main sewer system, and city gas. The surrounding neighborhood is a quiet residential area, with a supermarket approximately 7 minutes away on foot and a convenience store about 10 minutes away.
