Renovated Family Home in Iwaki City
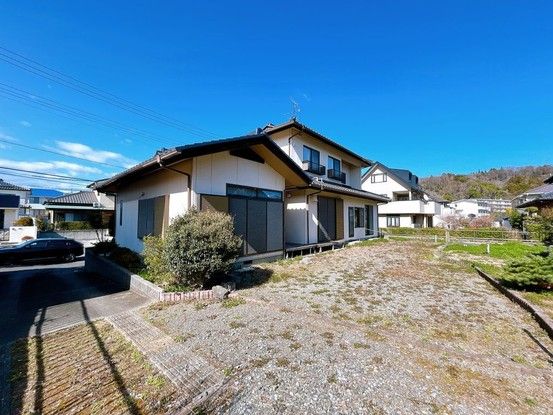
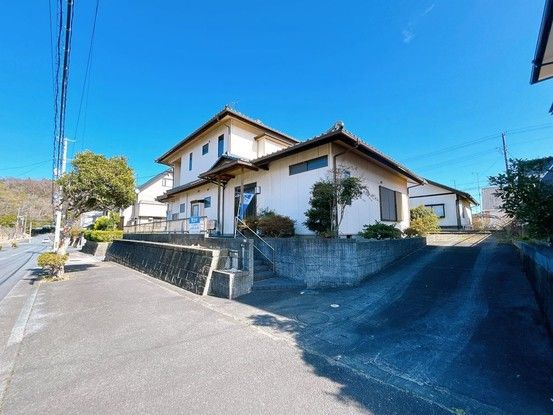
This detached house, located in the Chuo-dai Kashima 1-chome area of Iwaki City, Fukushima Prefecture, is currently undergoing a comprehensive renovation. The property offers a spacious 4SLDK layout, suitable for a family of four to five people. The total floor area is 166.56 square meters, situated on a land plot of 445.82 square meters. The building was constructed in March 1992 and features a wooden structure.
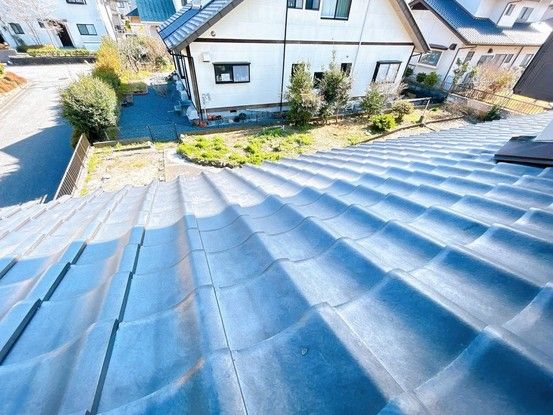
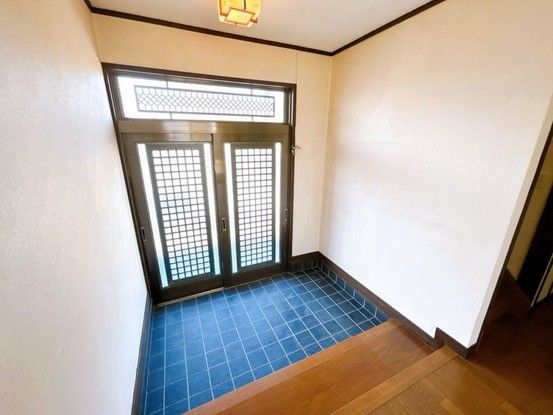
The renovation includes a complete replacement of all water-related fixtures. The kitchen will be replaced with a new unit from Daiken Sangyo, featuring a quiet sink to reduce water splashes. The bathroom will be fitted with a new unit bath from Houstec, offering a spacious one-tsubo (approx. 3.3 square meters) bathtub. The toilet will be replaced with a new LIXIL model with a warm water washing function. The vanity will be a new Panasonic model with a three-way mirror and storage. Other renovation work includes replacing fittings, overlaying flooring, replacing ceiling and wall cross, replacing lighting fixtures, switches, and outlet panels, and installing fire alarms. The tatami mats in the Japanese-style rooms will be replaced, and the shoji and fusuma sliding doors will be renewed. The exterior of the house will receive a new coat of paint, and the entrance will be replaced. The roof will be cleaned and inspected for leaks.
The property has a south-facing main aspect. The parking area can accommodate up to three cars in tandem, and there is a garden to the south. The house is a two-story building. The property comes with a two-year warranty covering major structural defects, roof leaks, and plumbing issues. A five-year warranty for termite prevention is also included. The property is currently vacant and is available for viewing even during the renovation period. The price includes consumption tax and renovation costs.

