Spacious Custom-Built Home in Hamura with Rooftop Balcony
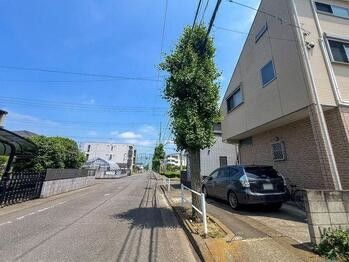
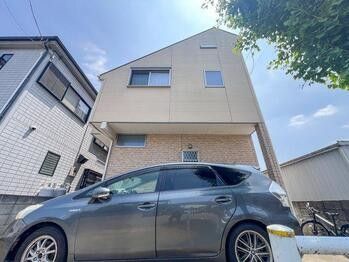
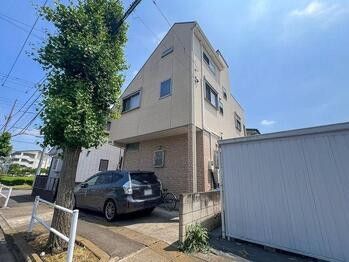
This two-storey wooden house, built in June 2017, is located in the Shinmeidai 3-chome area of Hamura City, Tokyo. The property offers a total floor area of 94.61 square meters on a land size of 88.17 square meters. The layout is a 2SLDK, providing a flexible living space suitable for a family or couple. The house features two or more toilets and a system kitchen. Utilities include city gas (LPG), public water supply, and sewerage. Electricity is provided by Tokyo Electric Power Company. A notable feature is the presence of both a balcony and a rooftop balcony, offering additional outdoor space. The property includes parking for two cars. It is situated in a low-rise residential zone with a building coverage ratio of 60% and a floor area ratio of 200%. The house has a fixed staircase and attic storage, contributing to ample storage space. The property is currently occupied and is being sold through a brokerage. The road frontage is 8.0 meters wide, facing northwest, with no set-back required. The land is classified as residential land and is not subject to the National Land Use Planning Act.
