Renovated 3LDK House in Sapporo's Teine Ward
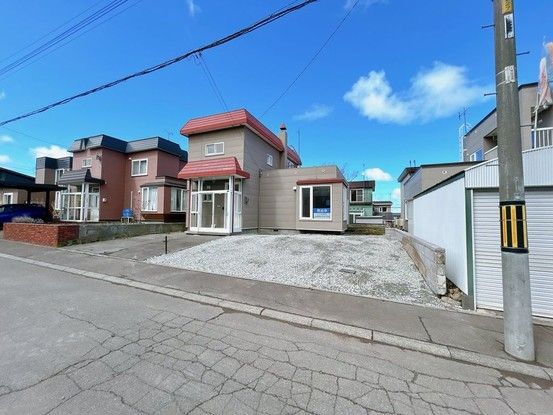
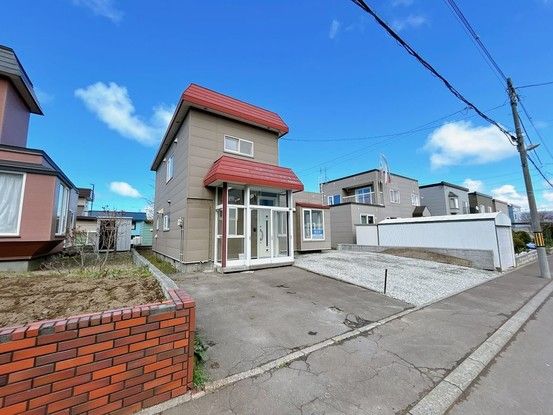
This detached house is located in Kanayama 1-jo 3-chome, Teine-ku, Sapporo, Hokkaido, within a low-rise residential zone. The property is a two-story wooden structure built in April 1989, with a total floor area of 97.19 square meters and a land area of 202.95 square meters. The building has a building coverage ratio of 40% and a floor area ratio of 80%. The land is owned outright.
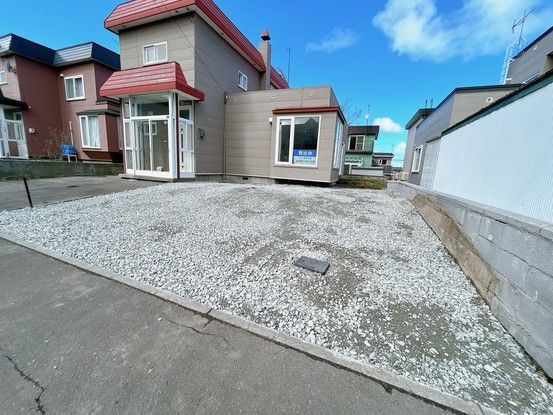
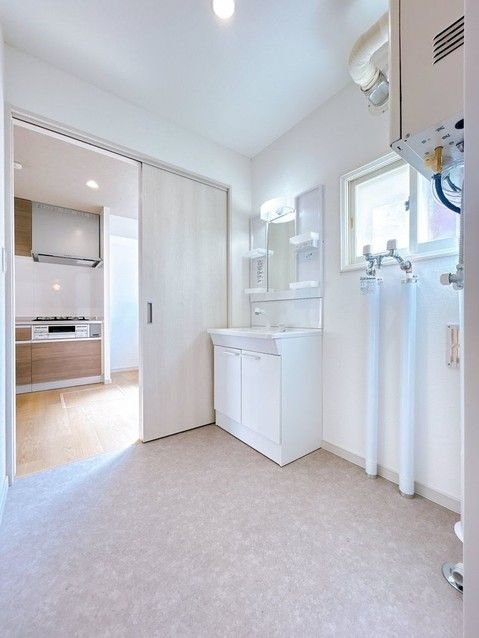
The property is currently undergoing renovation, scheduled for completion in May 2026. The renovation includes a new system kitchen, a 1-tsubo unit bath, a toilet with a heated seat and bidet function, a new vanity, and new boilers. The LDK has been expanded to approximately 23 tatami mats, and the kitchen has been relocated to provide a view of the living space. Flooring, wall coverings, and lighting have been replaced throughout the house, and new downlights have been installed. The entrance door lock and intercom have been replaced. The parking area has been expanded to accommodate three parallel-parked cars. The roof and exterior walls have been painted. The first-floor Japanese-style room of approximately 6 tatami mats has been converted to a Western-style room. The two second-floor rooms of 7 tatami mats each feature walk-in closets with shelves and poles. The property is vacant and ready for immediate occupancy.
The house is located about 950 meters (a 12-minute walk) from Hoshimi Station on the JR Hakodate Line. A bus stop is approximately 450 meters away, with direct buses to Teine Station. The local elementary school is about 600 meters away. A convenience store is within a 5-minute walk. The property offers a two-year warranty against the three major risks for used homes: roof leaks, structural defects, and plumbing failures.
