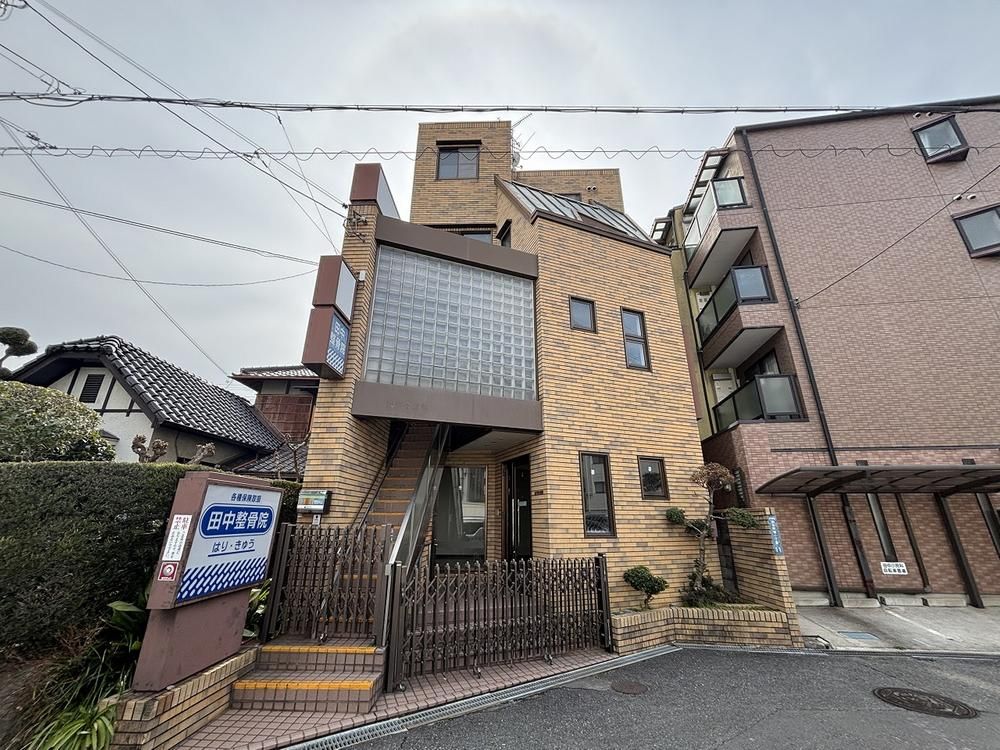
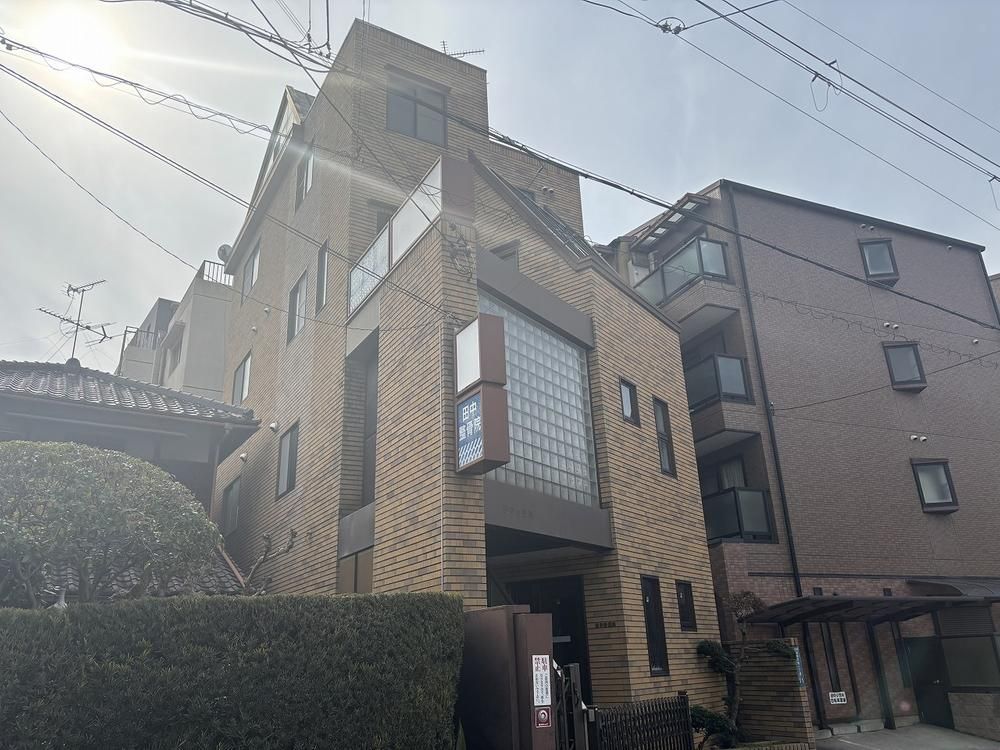
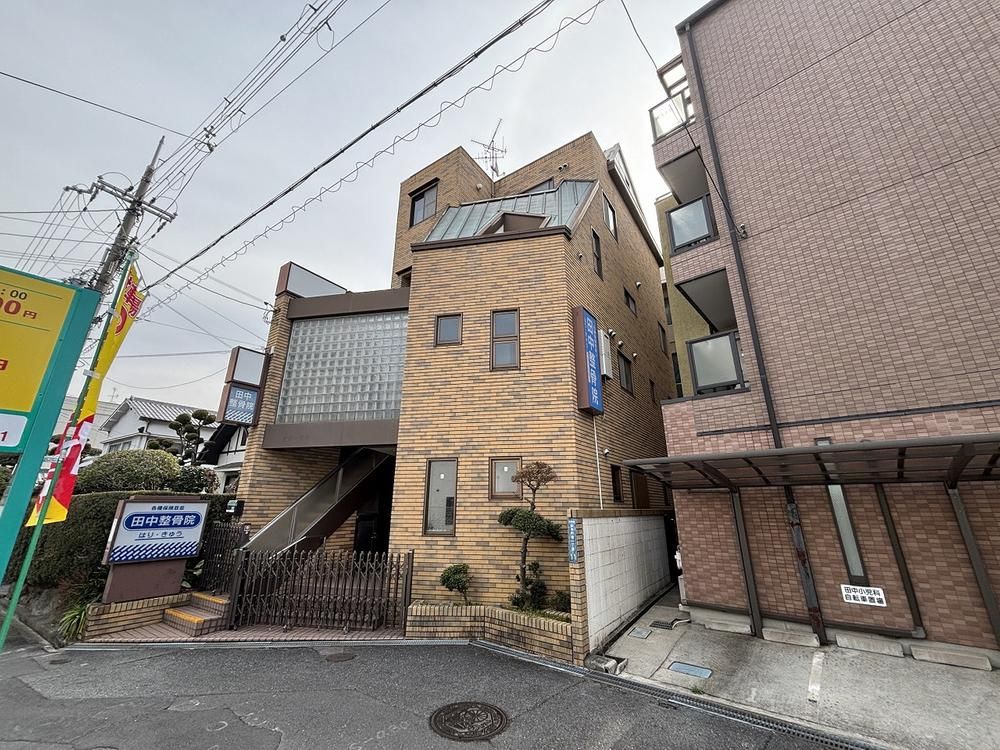
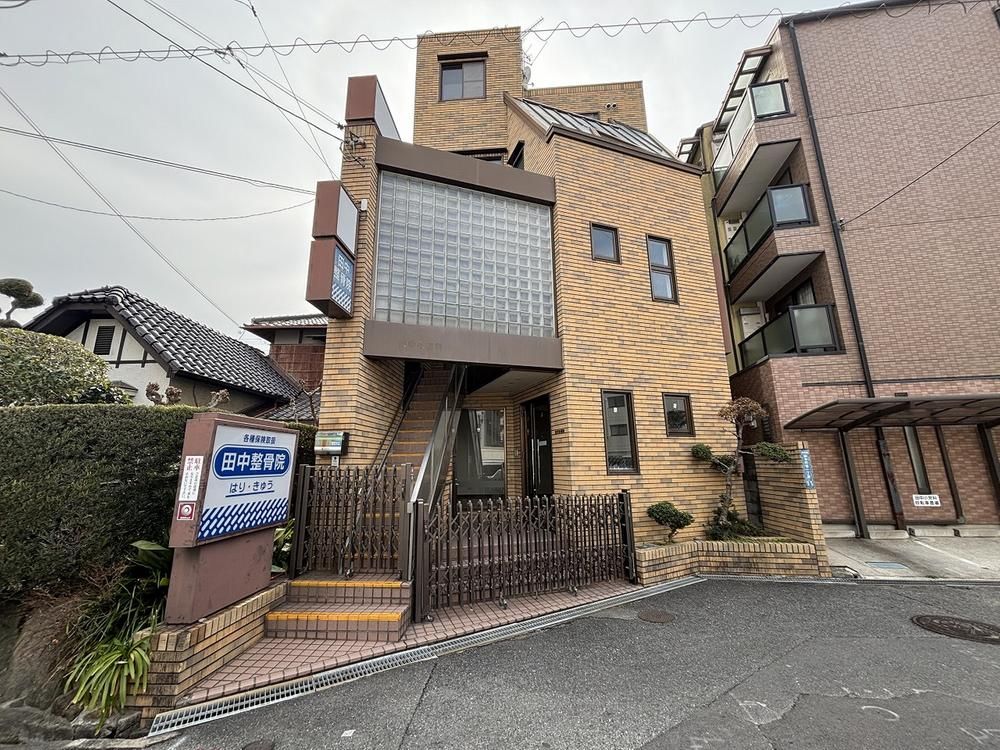
Property Overview
This property is a four-storey steel-framed building located in Yamamotocho Minami 1-chome, Yao City, Osaka Prefecture. Constructed in April 1994, the building offers a total floor area of 233.72 square meters on a land plot of 98.51 square meters. The layout is a 4LLDDKK with an additional 2S (storage rooms). The property is being offered for sale at 33,800,000 yen and is available for immediate occupancy.
The property is designed for combined commercial and residential use, functioning as a shop-equipped house. It is situated just a three-minute walk from Kawachi-Yamamoto Station on the Kintetsu Osaka Line, providing convenient access to the rail network. The property is connected to public water supply, a main sewer system, and city gas. It is important to note that the property does not include any parking spaces and is subject to regulations under the Landscape Act, land development permit regulations, quasi-fire prevention zone restrictions, minimum site area requirements, and sunlight/shadow restrictions. The building is classified within the neighborhood commercial district zoning.
The property features a system kitchen, a dishwasher/dryer, storage in all rooms, a Japanese-style room, and a bathroom with a window. The area is within a ten-minute walk of a supermarket and a general hospital. The property is located on flat land and is also within a ten-minute walk of an elementary school. The building was constructed by Fujiya Koumuten Co., Ltd.
