Modern 4LDK Family Home in Ikaruga, Nara
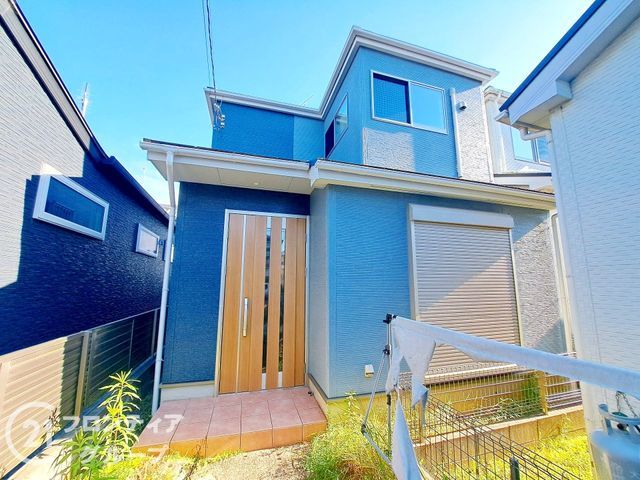
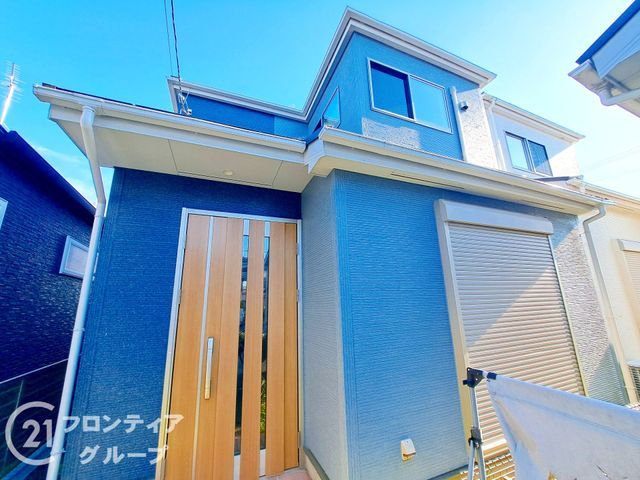
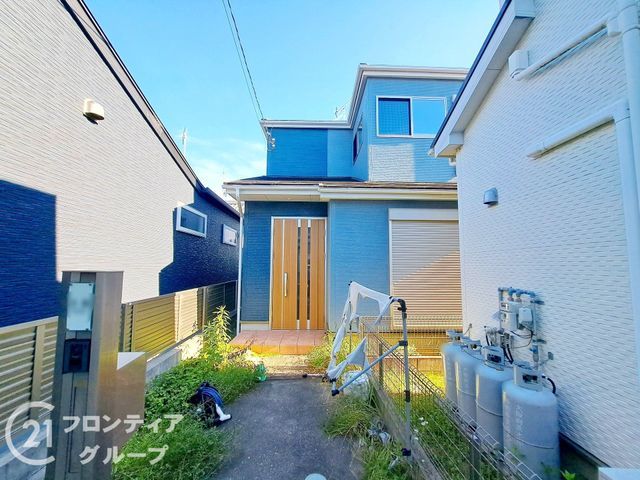
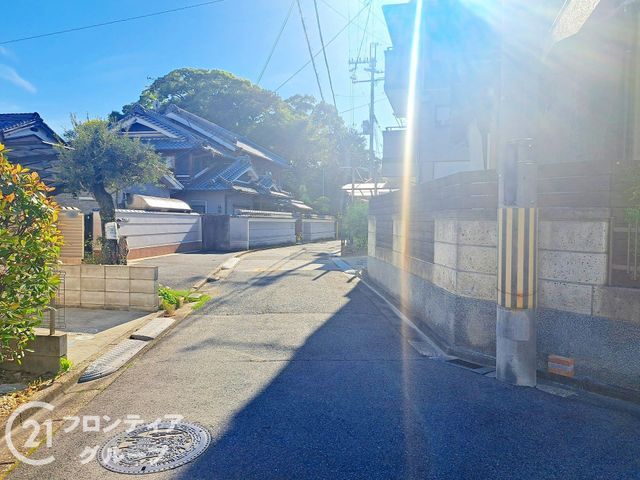
This two-story wooden house, built in March 2015, is located in a quiet residential area of Ikaruga-cho, Ikoma-gun, Nara Prefecture. The property offers a functional 4LDK layout with a total floor area of 100.03 square meters on a land area of 136.83 square meters. The home features a 16.5-tatami mat living-dining-kitchen area adjacent to a Japanese-style room, with storage in all rooms. A counter kitchen facilitates family interaction while cooking. The property includes a walk-in closet, a separate vanity area convenient for makeup and grooming, and a south-facing balcony that provides good sunlight. The first floor is equipped with shutter-style rain shutters for disaster preparedness and security. A carport is included, protecting vehicles from rain and snow. The property is currently occupied. The home is equipped with a system kitchen featuring an IH cooking stove, a bathroom with reheating and a dryer, a shower-equipped vanity, a washlet toilet, a TV monitor intercom, and floor heating. The property is all-electric and barrier-free. It is located an 11-minute walk from Horyuji Station on the JR Kansai Main Line. Nearby amenities include a convenience store within a 6-minute walk and a supermarket within an 8-minute walk. The lot fronts a 5.0-meter public road to the north with a 2.7-meter frontage. The property is in a Category 1 residential zone within an urbanization promotion area, with a building coverage ratio of 60% and a floor area ratio of 200%.
