Modern All-Electric Home in Miyazaki City
This 3LDK detached house, built in September 2014, is located in the Yoshimura-cho area of Miyazaki City, Miyazaki Prefecture. The property is a two-story wooden structure with a total floor area of 104.33 square meters on a land plot of 188.78 square meters. It is currently vacant and ready for immediate occupancy.
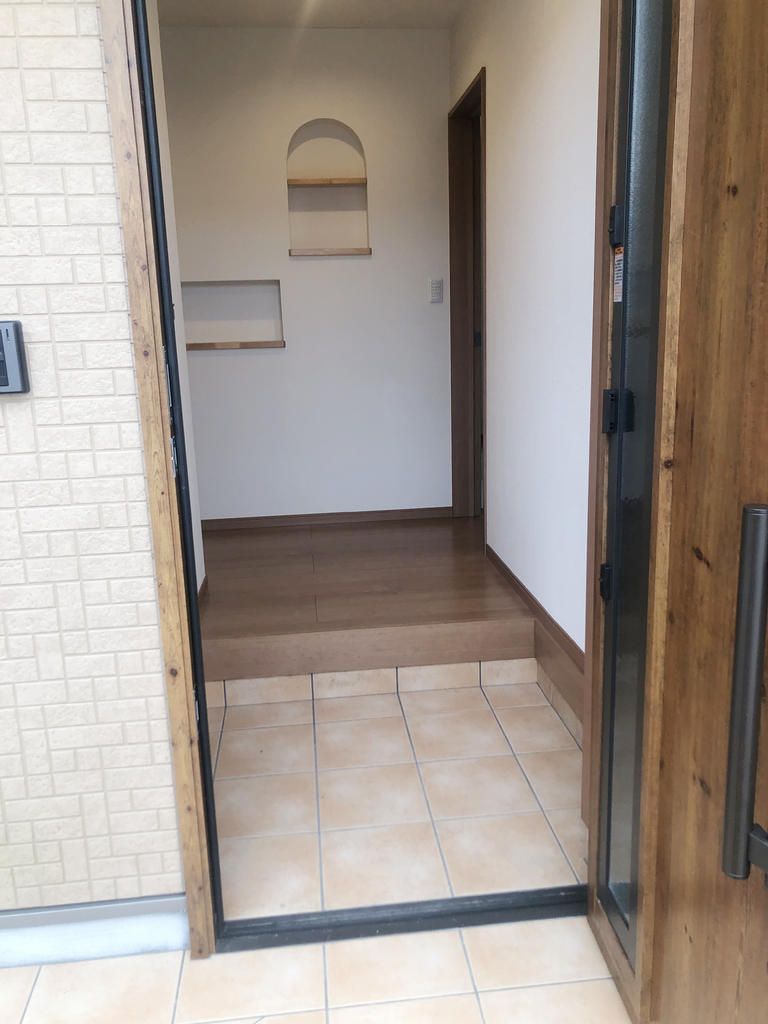
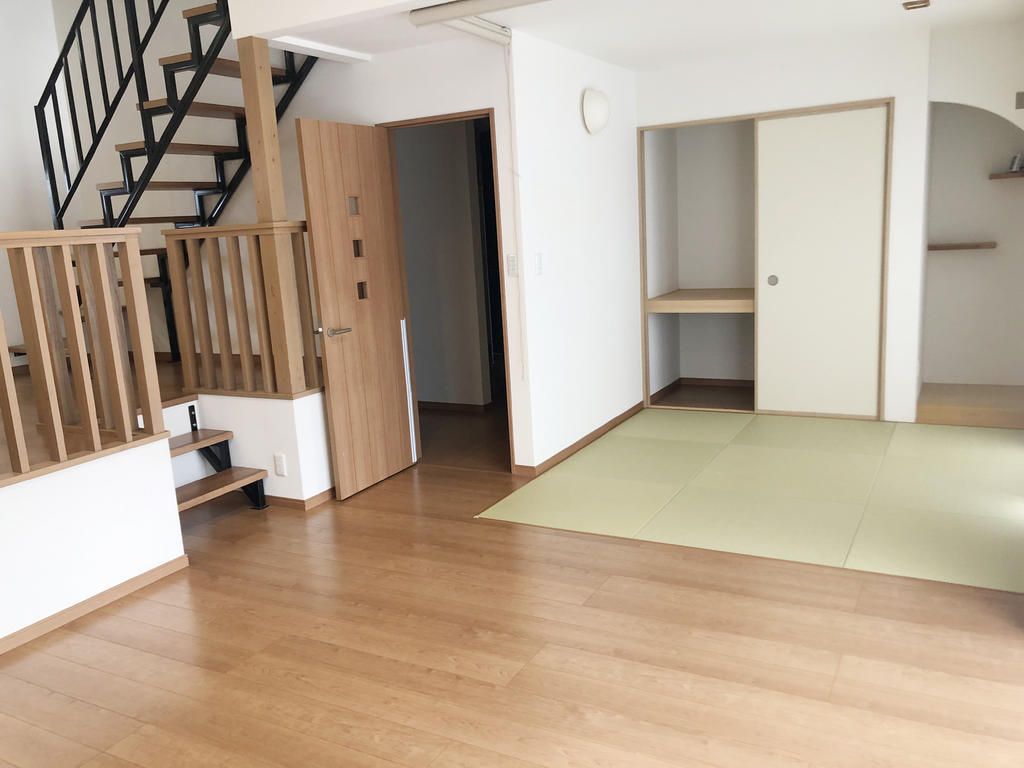
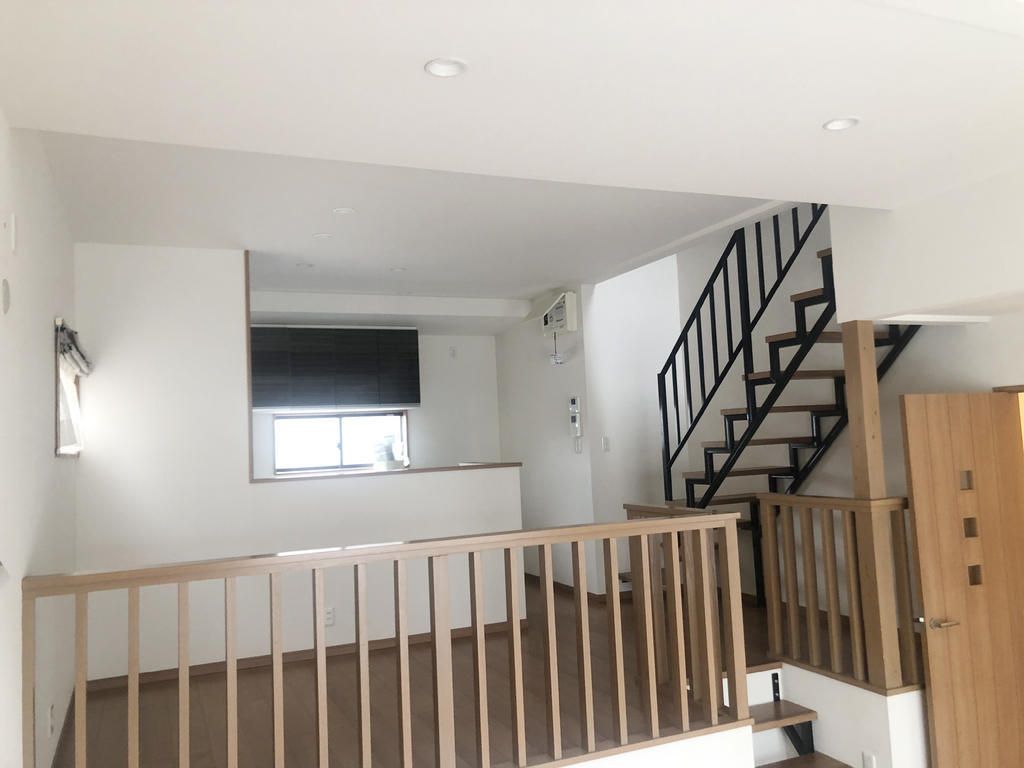
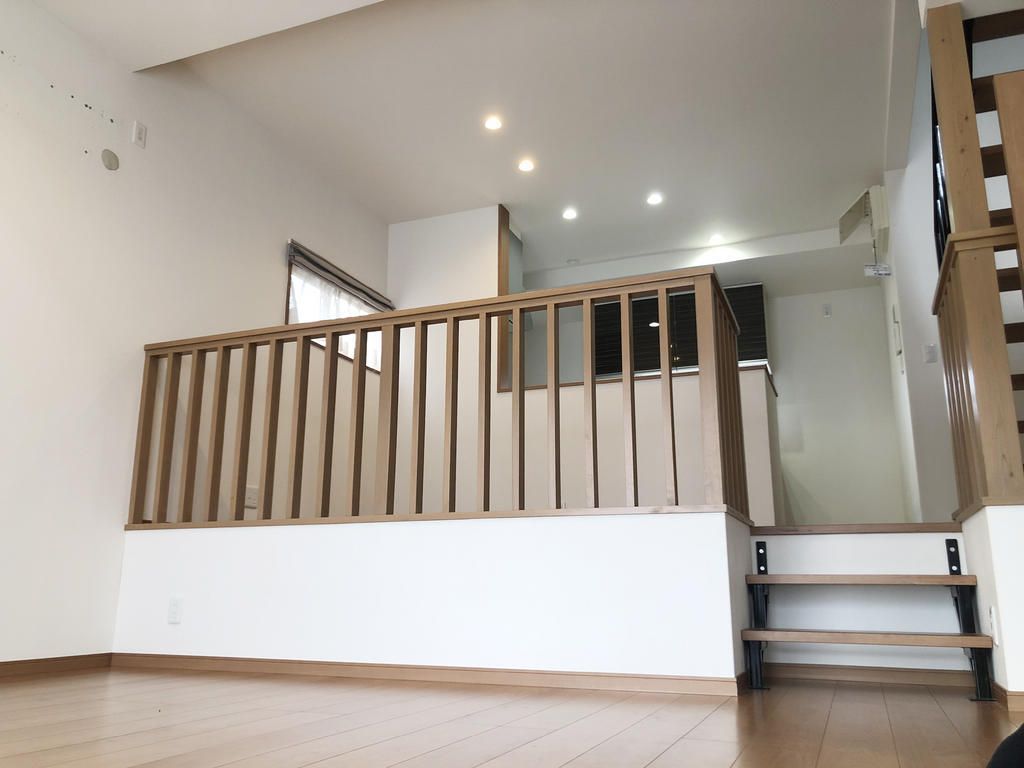
The interior of the home is clean and features all-electric systems. The kitchen and the second-floor bedroom are built with a raised platform (koagari) design. The living room features a double-height ceiling (atrium) that allows ample natural light into the space. The layout provides abundant storage space, and the entranceway is spacious. A study is also equipped on the second floor, making it an ideal space for telework.
The property is equipped with a solar power generation system and is an all-electric home. The kitchen includes an electric stove, a system kitchen with a counter, and a dishwasher/dryer. Bathroom and toilet facilities include a dedicated bath with a reheating function, a washstand with a shower, a warm-water washlet toilet, a bathroom dryer, and an indoor washing machine space. Storage features include underfloor storage, a walk-in closet, and a shoe box. The home has air conditioning, a balcony, and a south-facing balcony. Security features include a TV monitor intercom. Utility infrastructure includes public water supply, all-electric power, hot water supply, and the solar power system.
The property faces a north-side 4-meter public road with no required setback. It is located in a Category 1 Low-Rise Residential Zone within an urbanization promotion area. The land is flat and shaped as a rectangular plot. The building coverage ratio is 60% and the floor area ratio is 100%. The property is a 5-minute walk from the Soshi bus stop on the JR Nippo Main Line from Miyazaki Station.

