Modern 4LDK Detached House in Takaoka, Toyama
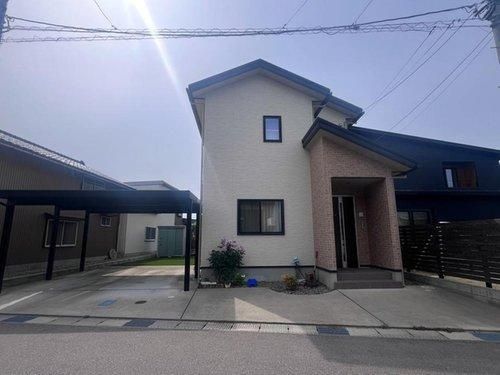
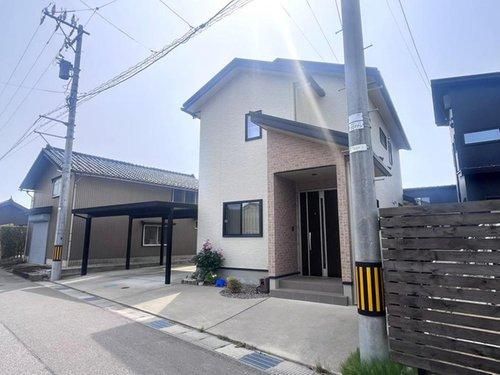
This detached house, built in July 2020, is located in the Nakazone area of Takaoka City, Toyama Prefecture. The property offers a total floor area of 114.27 square meters on a land size of 192.2 square meters. The layout is a 4LDK, comprising a 16-tatami living-dining-kitchen area, a 6.5-tatami Western-style room on the first floor, two 6-tatami Japanese-style rooms on the second floor, and an 8-tatami Western-style room on the second floor.
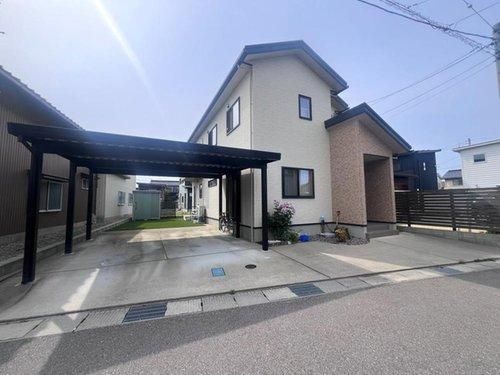
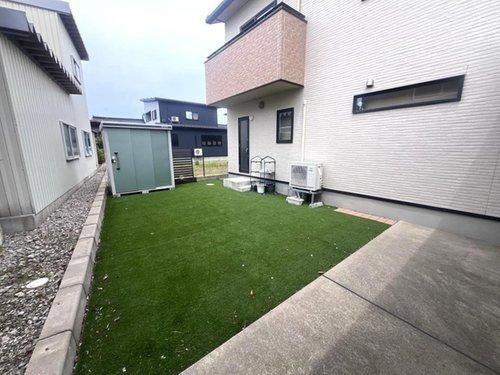
The property features a system kitchen with a counter, a washlet toilet, a walk-in closet, air conditioning, and a TV monitor intercom for security. The infrastructure includes public water supply, sewage, and all-electric system. Parking is available for up to three cars, with a carport for two vehicles and an external storage shed included.
The building is a two-story wooden structure situated on a flat plot of land. It faces a 5.8-meter public road to the east with a frontage of 12.9 meters. The property is located in an urbanization control area with no specified land use designation. The building coverage ratio is 70%, and the floor area ratio is 400%.
According to the agent notes, the property was constructed by Tama Home. The sale is on an as-is basis, and the seller is exempt from liability for any contractual non-conformity. The property is currently occupied, so advance scheduling is required for any viewings.
The nearest station is Daiichi-Imizu Cross Bay Mae on the Manyo Line, which is a 21-minute walk away. The surrounding area includes supermarkets and drugstores within walking distance, as well as primary and junior high schools.
