Newly Built 4LDK Detached House in Nago City's Miyazato District
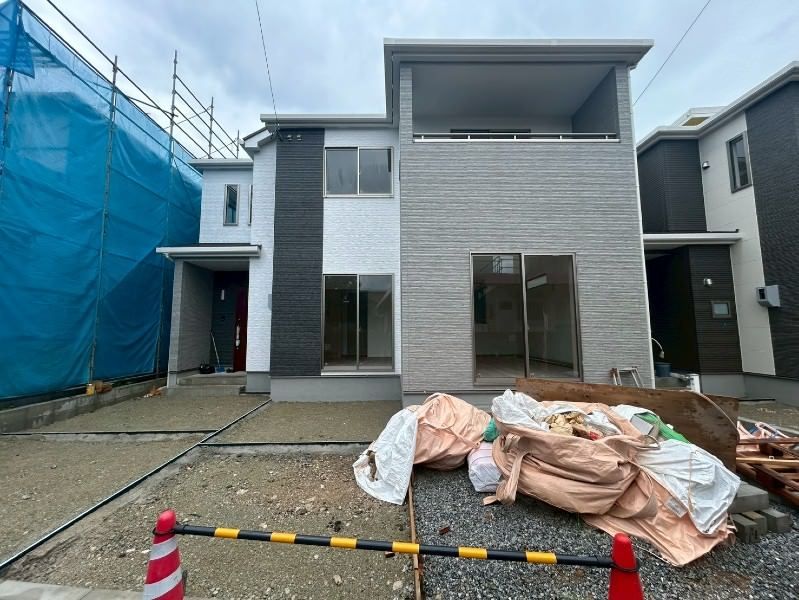
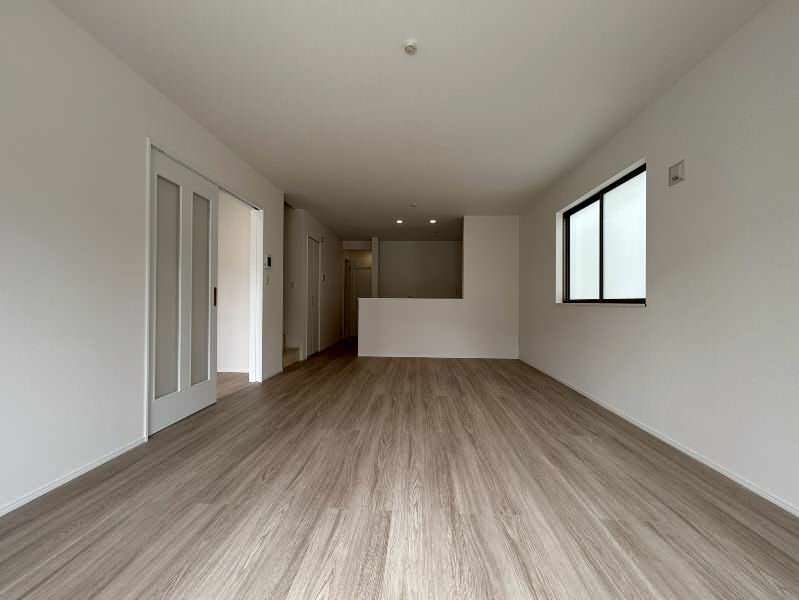
This is a newly constructed two-story wooden house located at 3-chome Miyazato, Nago City, Okinawa Prefecture. The property offers a total floor area of approximately 91.91 square meters (about 27.8 tsubo) on a land size of roughly 117.26 square meters (about 35.5 tsubo). The layout is a 4LDK configuration, featuring four Western-style rooms (approximately 7, 5.75, 4.5, and 4.5 tatami mats in size) and a living-dining-kitchen area of about 15.75 tatami mats. The house includes a system kitchen with a counter and a water purifier, a bathroom dryer, a washbasin with a washing area, a warm-water washing toilet seat, two toilets, a walk-in closet, underfloor storage, and a monitor-equipped intercom. The property uses propane gas and has both city water and sewer connections. The building coverage ratio is 60% and the floor area ratio is 200%. The land is under freehold ownership. The property faces a public road to the south with a width of 4.7 meters. Parking is available for three cars, arranged in parallel or L-shaped configuration depending on vehicle type. The balcony area is approximately 5 square meters. The house is currently under construction, with completion scheduled for May 31, 2026. The sales schedule is on a first-come, first-served basis. The agent notes that they do not engage in any pushy sales tactics and will introduce properties that suit the client's needs, offering a wide selection of properties beyond this one. The property is located within the Omiya Elementary School and Nago Junior High School districts, providing a family-friendly environment with safe distances for children's school commutes. The nearest bus stop, Miyazato 3-chome, is a 2-minute walk away, and the Tedako-Uranishi Station is accessible by bus in 999 minutes.

