Renovated Home in Hanamaki with Spacious Layout
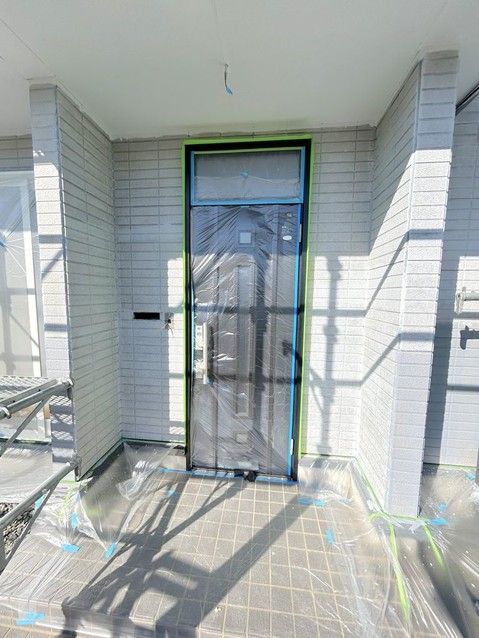
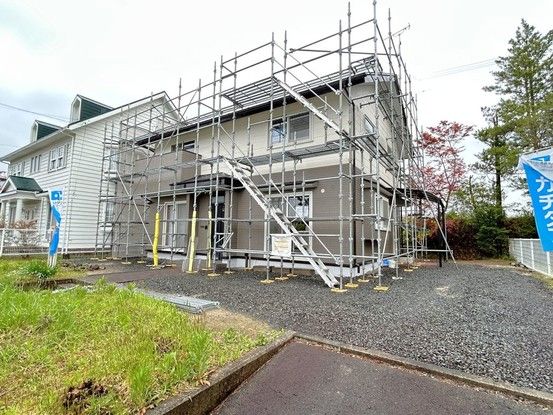
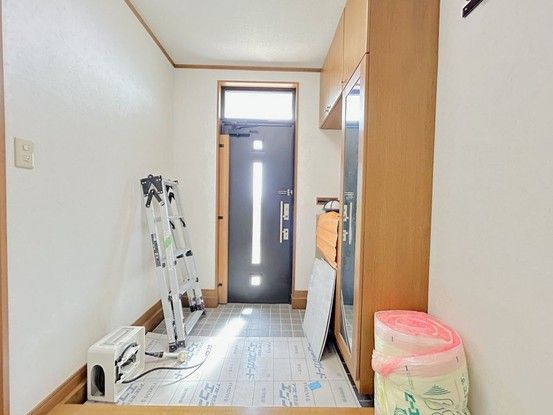
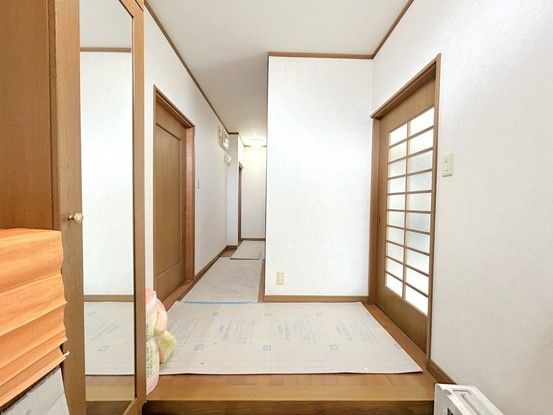
This two-story wooden house, built in January 1998, is currently undergoing renovation and is available for purchase. The property offers a total floor area of 126.59 square meters, featuring a 5DK layout with a dining room of 8 tatami mats, a living room of 6 tatami mats, three Western-style rooms, one Japanese-style room, and a storage room. The renovation includes new wall covering, LED lighting, replacement of the washbasin, and cleaning of the unit bath and toilets. The roof and exterior walls will be repainted, and the intercom will be replaced. The property also comes with a two-year warranty covering the three major risks of used homes: roof leaks, defects or corrosion in main structural parts, and water leaks or failures in water supply and drainage pipes. A termite inspection and prevention treatment has also been conducted.
The land area is 375.77 square meters, with parking space for up to three cars. The property faces two roads: a private road of approximately 5.9 meters width on the southwest side and a public road of approximately 9.3 meters width on the northwest side. It is located in a quiet residential area in Hanamaki City, Iwate Prefecture, about a 10-minute walk (approximately 800 meters) from Koyamada Station on the JR Kamaishi Line. The property is situated in a non-line-segregated urban planning area with no designated zoning. The land is flat and registered as residential land. The property is a freehold ownership.


