Renovated Two-Storey Home in Hanamaki with Spacious Land
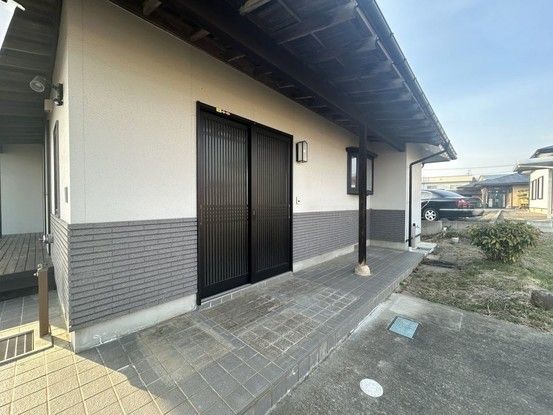
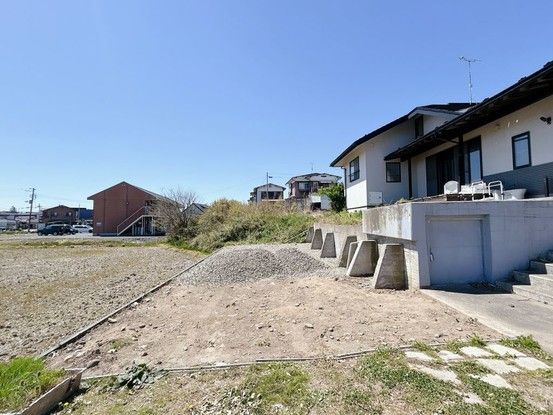
This detached wooden house, built in January 1998, offers a total floor area of 121.72 square meters on a substantial land plot of 580.98 square meters. The property features a 3DK layout with a loft, providing flexible living space. The home is a two-storey structure with a south-facing orientation that allows for ample natural light.
The property has undergone recent renovation work scheduled for May 2026, which includes the replacement of the toilet and vanity unit with new models, as well as the installation of a new sewer connection. The bathroom and other areas are planned for cleaning. The flooring in the washroom will be replaced with cushioned floor material. A key exchange will also be performed. The property comes with a five-year warranty on termite prevention treatment.
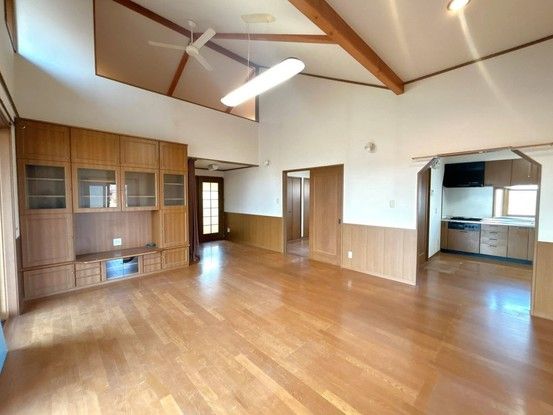
The first floor contains an 8-tatami Western-style room with storage, which connects to the kitchen and living area. The living room features a double-height ceiling, creating a sense of openness. The kitchen includes a built-in dish cabinet. The second floor offers a 6-tatami Japanese-style room, providing a calm atmosphere. A loft space is also present, though the skylight is scheduled to be sealed.
Parking is available for two cars under a carport, and the property can accommodate up to four parking spaces in total. The land includes a pathway of approximately 40 meters from the road, which is also part of the owned property. The property is connected to city gas and has a septic system. The site is located in a quiet residential area zoned for medium-to-high-rise residential use.
The property is situated in the Yokka-machi 3-chome district of Hanamaki City, Iwate Prefecture. It is an 18-minute walk from Hanamaki Station on the Tohoku Main Line, and about a 4-minute drive from the station. A supermarket center is a 1-minute drive away, and a convenience store is a 5-minute walk from the home. The property is currently vacant and ready for occupancy.
