Detached Vacation Home in Narusawa Village with Wood Stove and Vaulted Ceiling
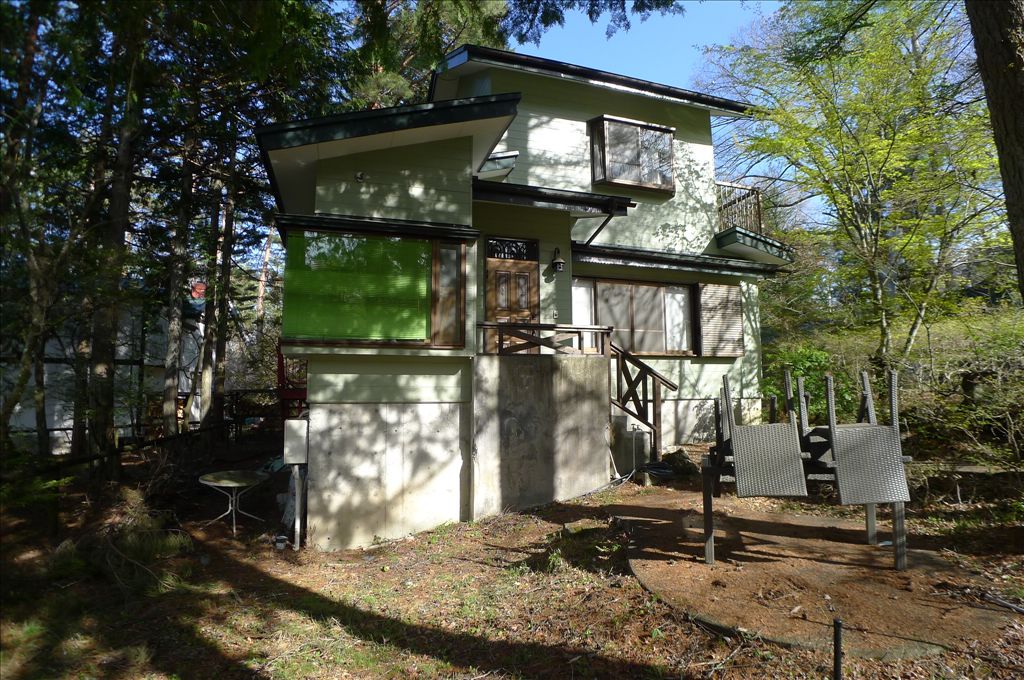
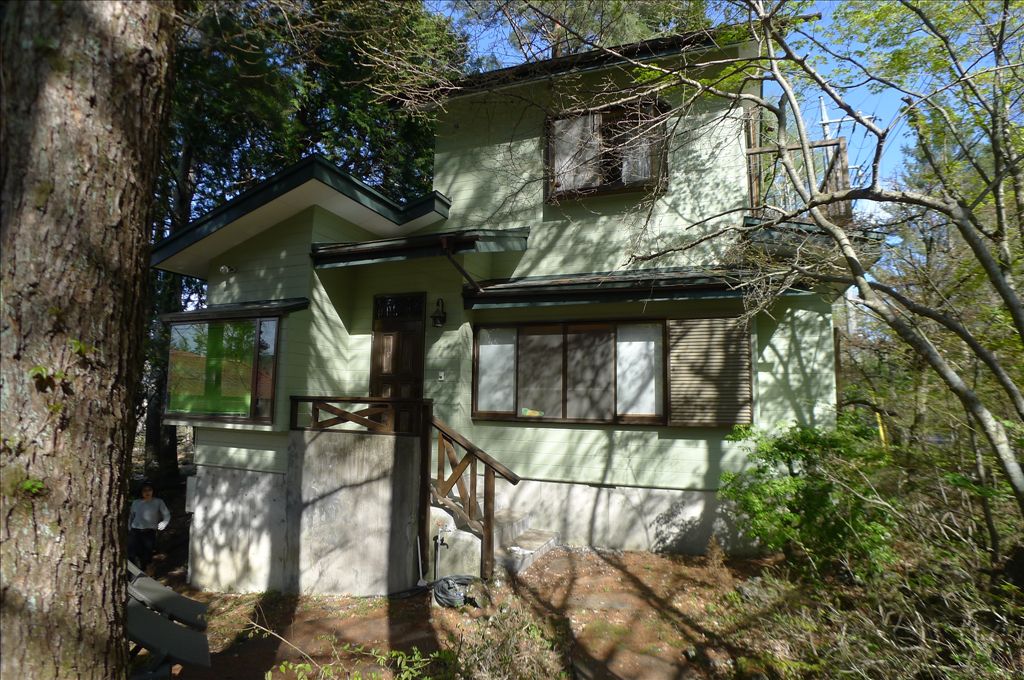
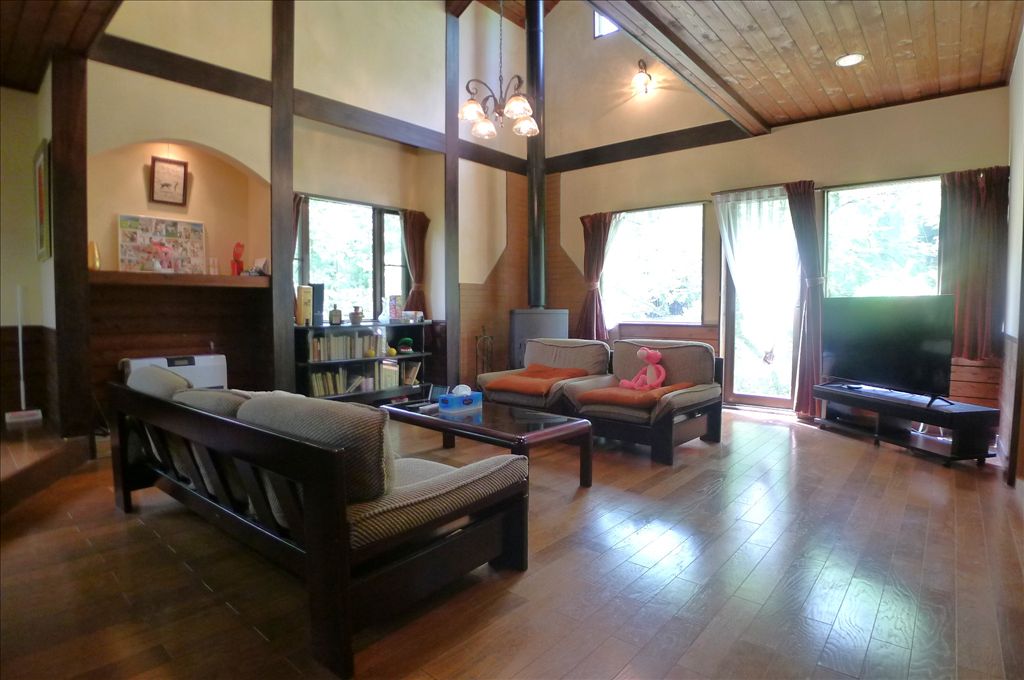
This detached vacation home is situated in the Marubeni Fuji Sakura Villa area of Narusawa Village, Minamitsuru District, Yamanashi Prefecture. The property features a 2LDK layout with a total floor area of 96.66 square meters. The living, dining, and kitchen area is characterized by a vaulted ceiling and is equipped with a wood stove, creating a warm and inviting atmosphere.
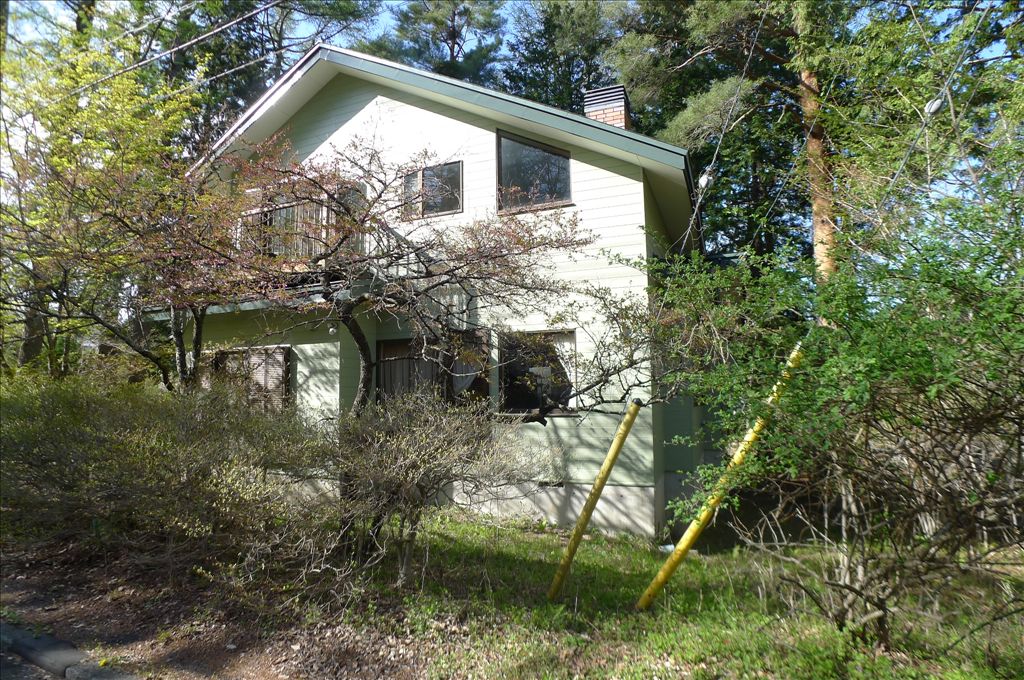
The property sits on a 429 square meter plot of land with ownership rights. The building itself is a two-story wooden structure with a slate roof, constructed in May 1988. The first floor covers 71.82 square meters, while the second floor is 24.84 square meters. The property includes a carport for one vehicle.
Utility services include electricity from Tokyo Electric Power Company, individual LP gas, and a private water supply. Hot water is provided by a gas water heater, and the property uses an individual septic tank for wastewater. Heating is available via an FF heater and the wood stove.
The property is located in a resort community that offers various facilities, including tennis courts (two paid and two free), though specific details on other amenities like hot springs, pools, or restaurants are part of the broader resort context. Note that short-term rental or commercial accommodation is prohibited under the community's management regulations. The existing building exceeds the current floor area ratio limit of 20%, meaning it cannot be rebuilt to the same size if demolished. There is also a utility pole support line on the property.
Renovation and repair work was carried out in September 2025, details of which are available in a separate document. One-time fees include a 200,000 yen repair reserve fund contribution and a 100,000 yen water facility joining fee.


