
Property Overview
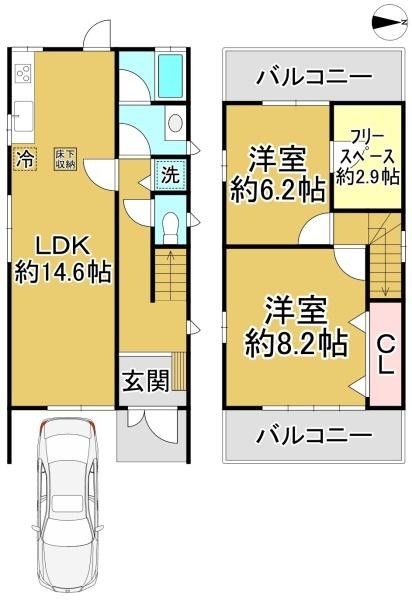
This is a two-story lightweight steel frame detached house located in Minami Hanadacho, Kita-ku, Sakai City, Osaka Prefecture. The property was constructed in November 1994 by the major home builder Sekisui Heim and has a total floor area of 74.13 square meters with a land area of 80.5 square meters. The layout is a 2LDK (two bedrooms, a living-dining room, and a kitchen).
The property underwent a renovation in February 2026 (Reiwa 8), which included the replacement of the kitchen, bathroom, and washbasin, as well as new wall coverings. It comes with a two-year warranty on repairs for peace of mind.
The property features a system kitchen, a dishwasher and dryer, a water purifier, underfloor storage, an intercom, a bathroom with a window, a balcony with at least two sides of exposure, and city gas. The water supply is public. The property has two parking spaces, though there are restrictions on the type of vehicle that can be parked. The road in front of the property is a public road with a width of 4.7 meters, and the property faces east. The building coverage ratio is 60%, and the floor area ratio is 200%. The land is zoned as a Category 1 residential area and is designated as urbanized area. The property is subject to buried cultural property designation. Participation in the neighborhood association is optional. The property is currently vacant and available for immediate occupancy.
The property is located approximately a 21-minute walk from Kitahanada Station on the Osaka Metro Midosuji Line, a 21-minute walk from Nunose Station on the Kintetsu Minami Osaka Line, and a 23-minute walk from Shinkanaoka Station on the same Midosuji Line. The area is in Kita-ku, Sakai City, Osaka Prefecture.
