Modern 4DK House in Kadoma City, Osaka
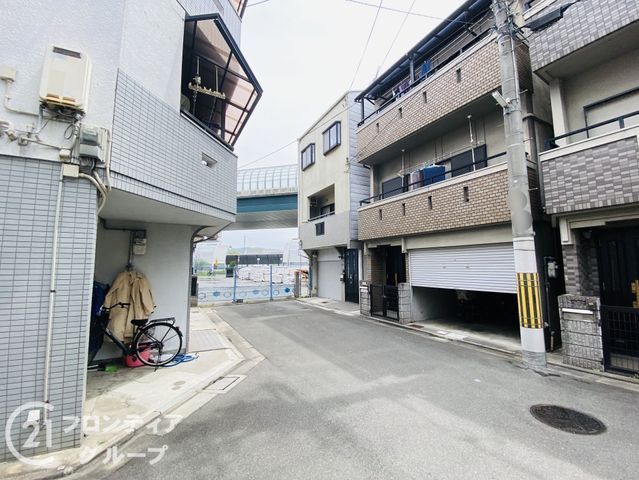
This three-storey wooden house, built in October 1997, offers a 4DK layout with a total floor area of 85.80 square meters. The property is situated on a 37.84 square meter plot of land with full ownership rights. The exterior features a modern design, presenting a stylish and sophisticated impression suitable for an urban lifestyle. The interior is characterized by a sense of openness and good ventilation, a highlight of the three-storey structure. The house is currently vacant and available for immediate handover.
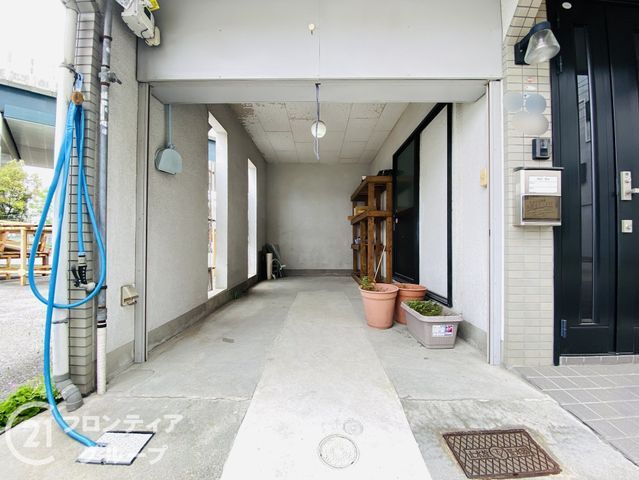
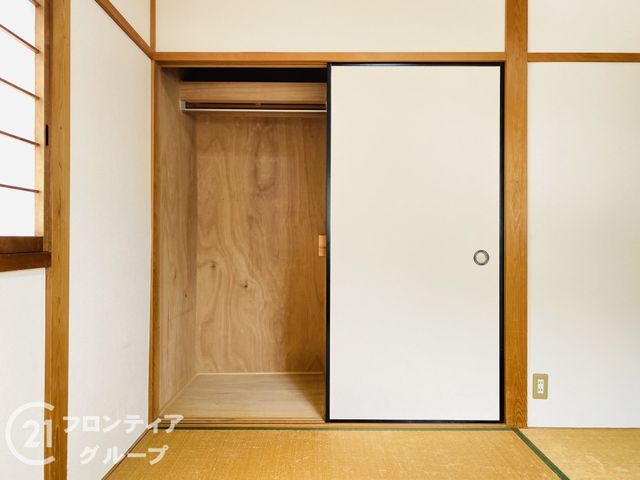
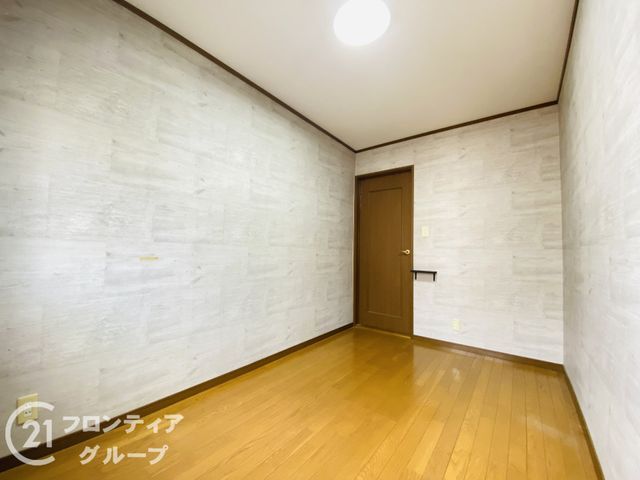
The property includes a parking space for one car at no additional cost. Key equipment features a system kitchen with an IH cooking stove and a gas stove, a bathroom with a reheating function, a bathroom dryer, a washstand with a shower, and a heated toilet seat. Indoor amenities include a walk-in closet, storage in all rooms, a TV monitor-equipped intercom, and underfloor heating. The property is fully electrified, barrier-free, and faces south. Additional features include city gas supply, a dedicated bath and toilet, a three-burner stove, a water heater, a reheating function, an indoor washing machine space, a bay window, a warm water washing toilet seat, an independent washstand, a closet, an auto bath, and two or more toilets. The property has two sides of natural light, contributing to a bright and open feel. Two toilets are provided for convenience during busy mornings.
Located in Kadoma City, Osaka Prefecture, the property is accessible via the Keihan Electric Railway Keihan Line from Owada Station, followed by a 9-minute bus ride and a 9-minute walk from the Minamino-guchi bus stop. The surrounding area is flat, facilitating smooth movement by bicycle or stroller. The local elementary school, Kadoma City Oki Elementary School, is approximately a 5-minute walk away, and Kadoma City Daini Junior High School is about an 8-minute walk away. A Life supermarket is about a 9-minute walk from the property.
