Renovated 5SLDK Family Home in Yokkaichi with Garden and Parking
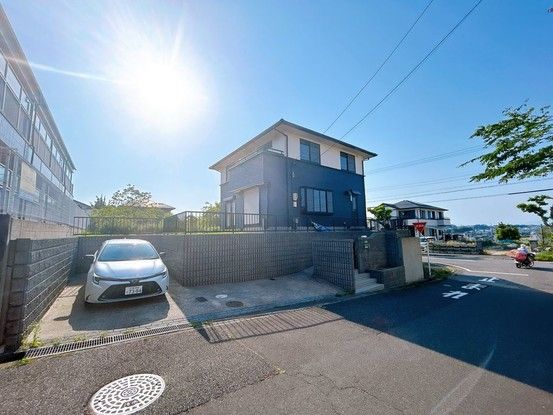
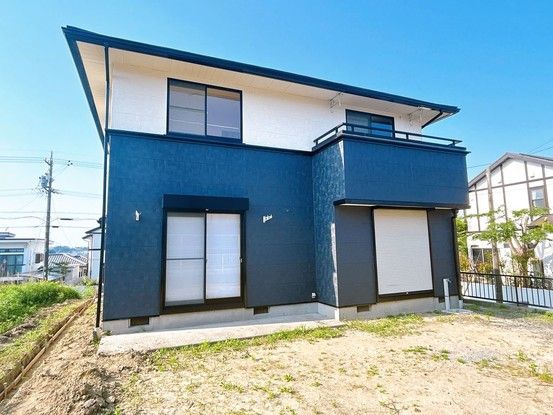
This two-storey wooden detached house, located in the Mitsutakadai 4-chome area of Yokkaichi City, Mie Prefecture, offers a spacious 5SLDK layout with a total floor area of 137.12 square meters. The property sits on a 264.46 square meter plot and features a corner lot position with road frontage on two sides. The building, constructed in March 1993, has undergone a renovation completed in May 2026, including exterior wall painting. The current status of the property is vacant, and it is available for immediate handover.
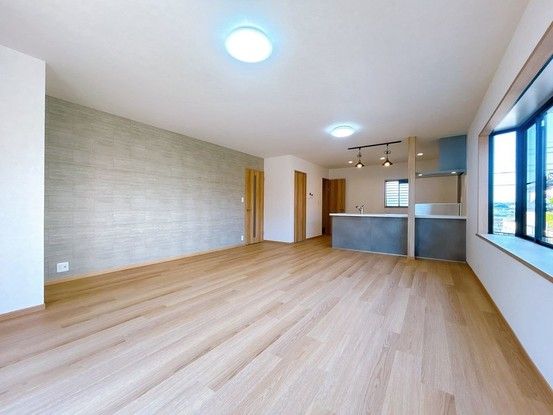
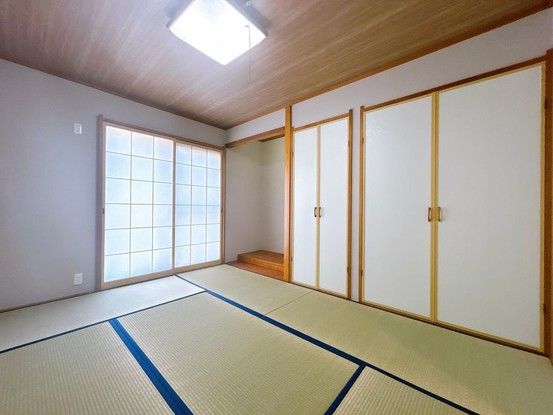
The interior layout comprises a large LDK of approximately 20.5 tatami mats, currently under renovation, a 6-tatami Japanese-style room on the first floor, a 10-tatami Western-style room on the southeast side of the second floor, and a 4.5-tatami Western-style room on the northwest side. A storage room (nando) is located on the north side of the first floor. The property includes a balcony offering views over the quiet residential area. The kitchen features a three-burner gas stove. The property is equipped with city gas and includes a bathroom, washbasin, and toilet facilities on the first floor, with an additional toilet on the second floor. Parking is available for two standard-sized cars, and the garden at the rear is suitable for barbecues.
The location is a five-minute walk from Ise-Kawashima Station on the Kintetsu Yuno Line. The property is situated in a quiet residential area designated as a Category 1 Low-Rise Exclusive Residential Zone. The building coverage ratio is 50.0%, and the floor area ratio is 80.0%. The property is designated under Article 22 of the Building Standards Act. The first floor area is 78.91 square meters, and the second floor area is 58.21 square meters. In case of any discrepancy between the provided information and the actual condition, the actual condition will take precedence. The judicial scrivener will be designated by the seller. Aeon Yokkaichi Odera is within a few minutes' drive.
