Traditional House in Asago, Hyogo with Adjacent Farmland
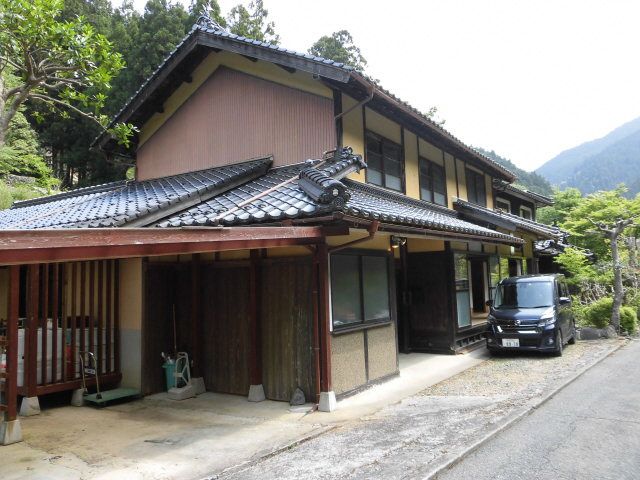
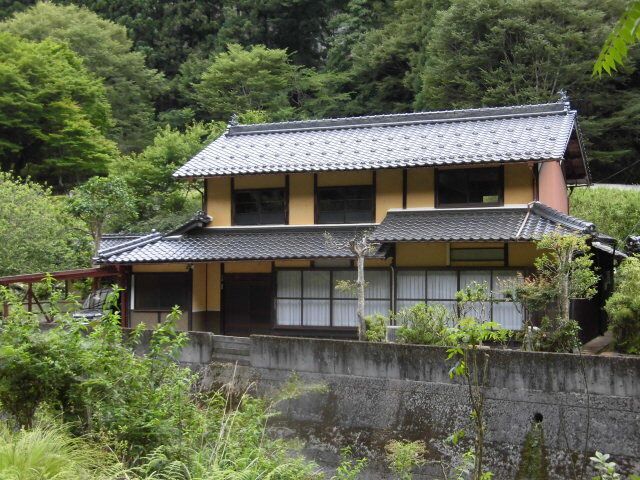
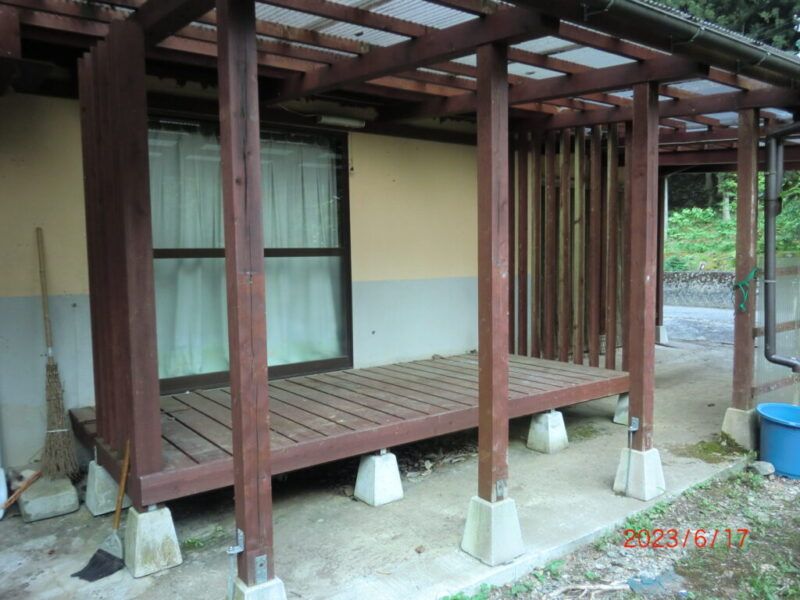
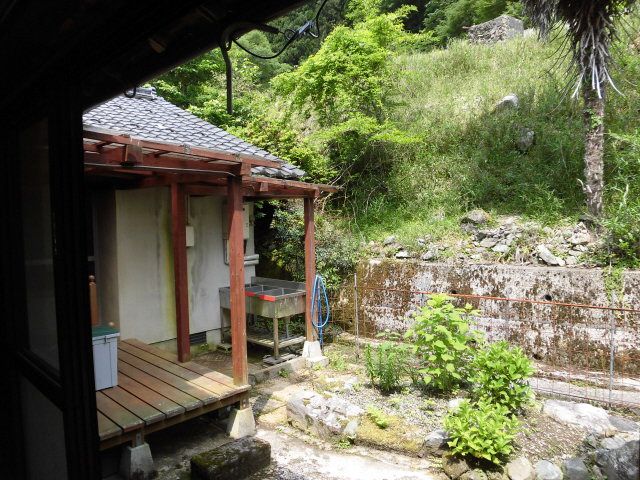
This property is a two-storey traditional house located in Sano, Asago City, Hyogo Prefecture. The building was constructed in 1927 (Showa 2) and offers a total floor area of 188.42 square meters. The land area is 455.22 square meters. The layout consists of seven rooms, and the house features a veranda (engawa) and connected rooms (tsuzukima). The property includes a flush toilet with a bidet (washlet). The hot water system uses propane gas and an electric water heater. The property has a garden, a wood deck, a storage shed, and a carport. Adjacent farmland is also included. The property has been vacant since 2009 (Heisei 21) and is ventilated weekly. It requires medium-scale repairs. The property is situated in a quiet, nature-rich environment. The adjacent farmland is spacious and offers various potential uses. Utilities include public water supply, a septic tank, and electrical service.