Modern 2SLDK House in Kameido, Koto-ku
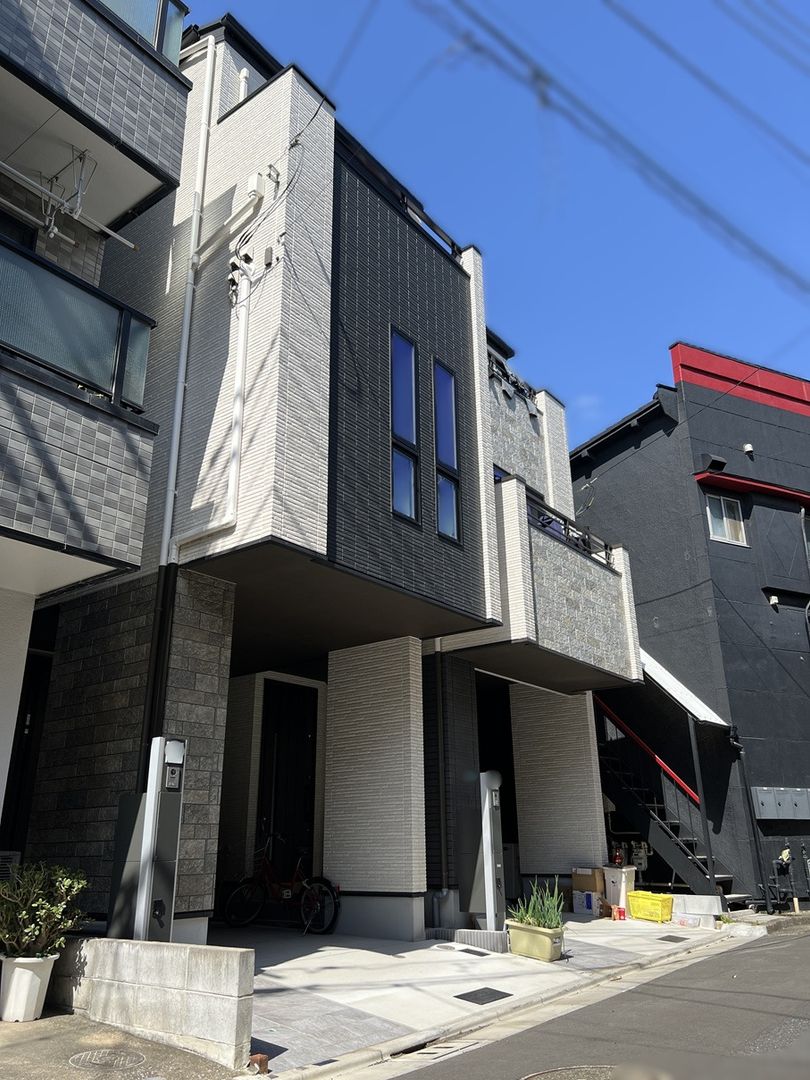
This property is a three-story wooden house located in the Kameido 5-chome area of Koto-ku, Tokyo. The building was completed in October 2024, making it a relatively new construction. The total floor area is 89.1 square meters, situated on a plot of land measuring 51.08 square meters. The layout is a 2SLDK, featuring a living-dining-kitchen area of 15.9 tatami mats on the second floor, two western-style rooms of 6.1 and 5.3 tatami mats on the third floor, and a storage area of 4 tatami mats on the first floor.
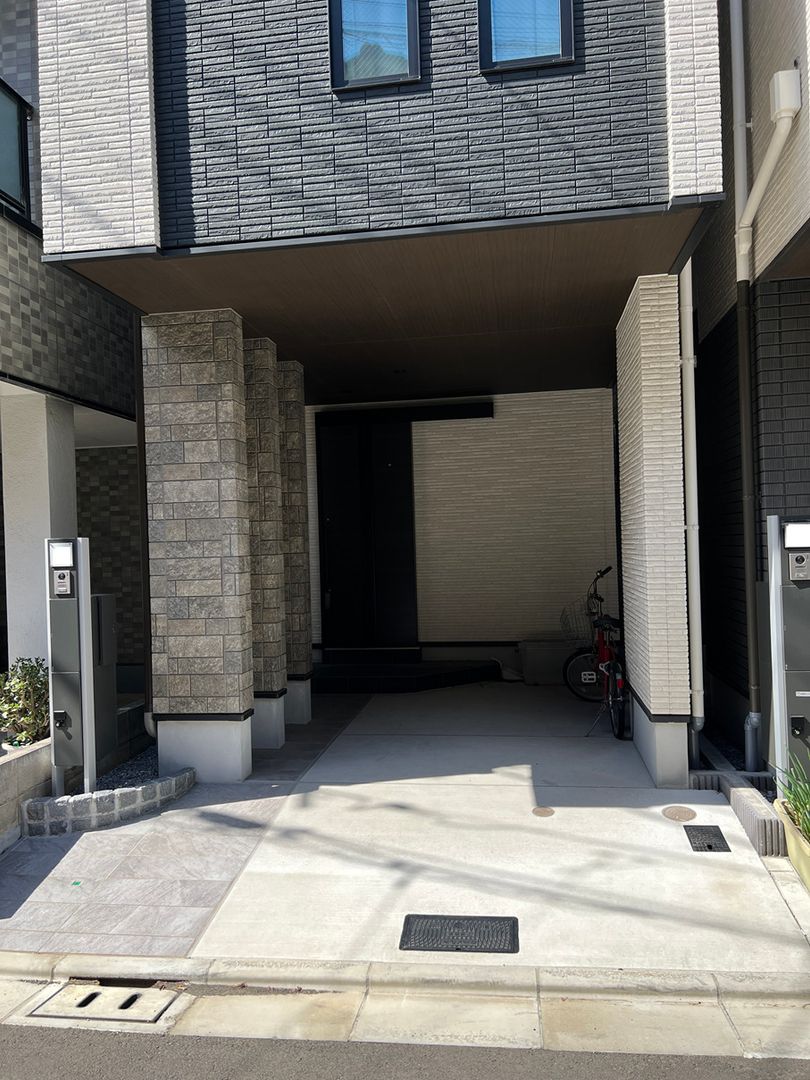
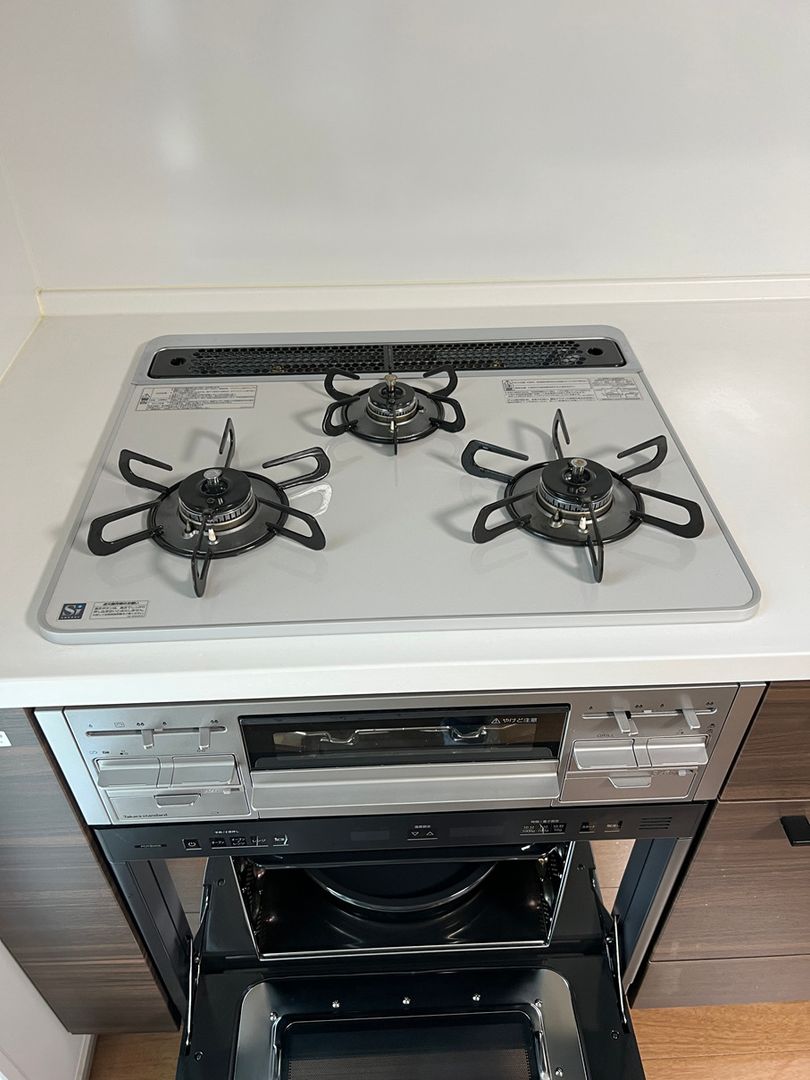
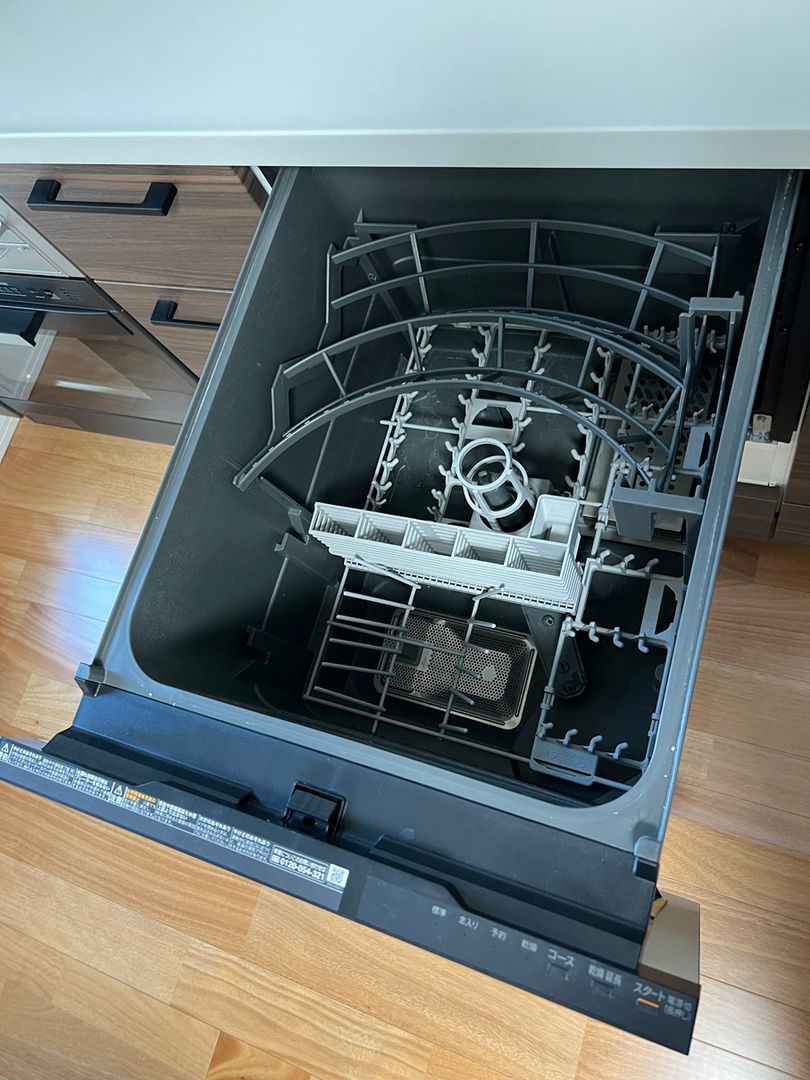
The property includes one parking space at no additional cost. The house is equipped with a system kitchen featuring a three-burner gas stove, a dishwasher, and a water purifier. The bathroom and toilet are separate, with a reheating function and a bathroom dryer. There are two toilets and the property includes a walk-in closet and storage in all rooms. The balcony faces south. The house is connected to public water, city gas, and a sewage system.
The property faces a 4-meter road to the south, providing good sunlight and an open feel. The surrounding area is well-served by daily amenities, including supermarkets and commercial facilities, making it convenient for daily life. The property is currently occupied, and inquiries for viewings are welcome.
The agent notes that they provide support for real estate purchases, including life plan simulations, neighborhood inquiries, and property investigation reports. The area is characterized by a good selection of essential facilities, including supermarkets, parks, and commercial establishments, ensuring a high level of living convenience.
