Spacious Family Home in Shimizu-ku, Shizuoka City
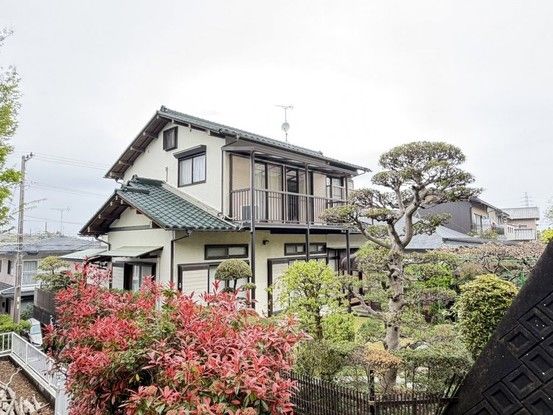
This two-storey wooden house, built in October 1985, offers a substantial living space of 107.64 square metres on a generous land plot of 274.53 square metres. The property features a 5SLDK layout, providing ample room for a family. It has been renovated in December 2016, including exterior wall work, ensuring it is in good condition. The home is currently vacant and ready for immediate occupancy, with the handover date negotiable.
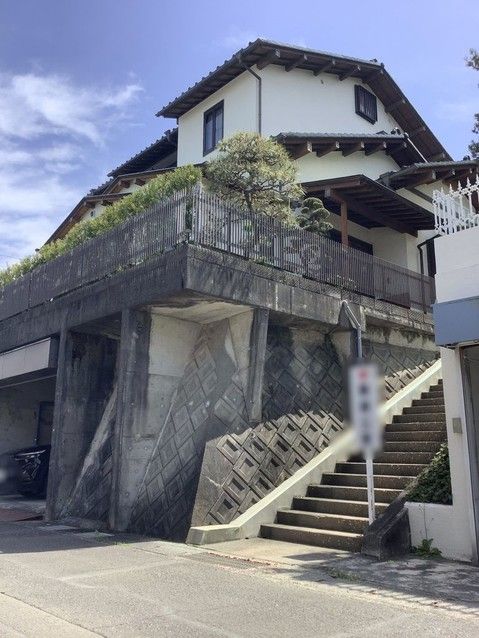
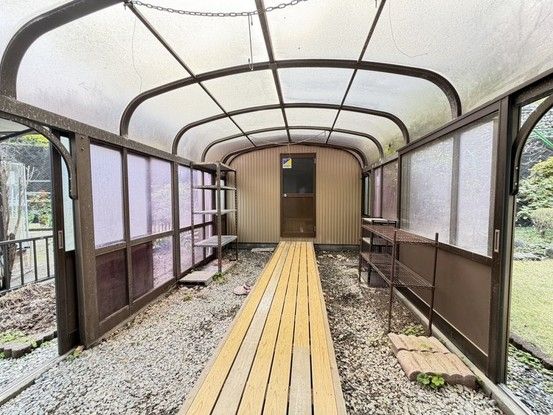
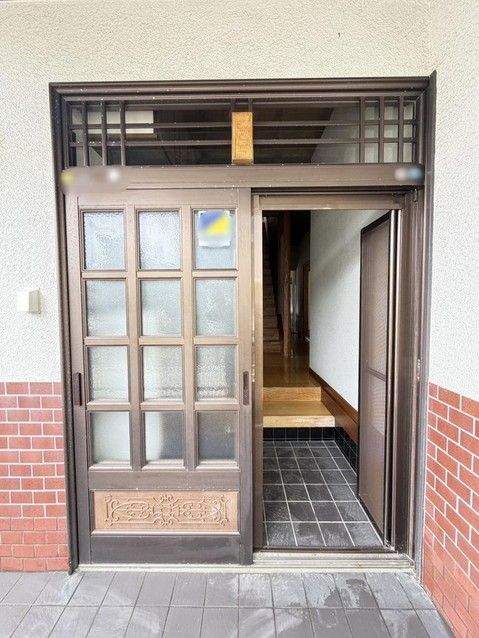
The property is equipped with a balcony. The house boasts a modern Japanese-style design with a calm atmosphere. The first floor includes a living room of approximately 8 tatami mats, a kitchen with an IH stove and ample storage, a tiled bathroom with a window, a washstand, a toilet, two Japanese-style rooms of about 6 tatami mats each (one with a sunken kotatsu and one suitable for use as a butsudan room), and a Western-style room of about 6 tatami mats separated by a storage area. The second floor features a Western-style room of approximately 8.25 tatami mats with a closet, another Western-style room of about 6 tatami mats, a Japanese-style room of about 7.5 tatami mats, a washstand, and a toilet. The south-facing balcony offers good sunlight and a view of a nearby park. There is also an attic storage space and a semi-indoor storage area accessible from the living room.
The property includes parking for two cars in a garage with additional storage for outdoor equipment. The site is not directly adjacent to a road, offering privacy from passersby, and the garden area provides potential for a dog run or vegetable patch. The property is located in the Kounan-cho area of Shimizu-ku, Shizuoka City, within walking distance of convenience stores and other amenities. The nearest station is Shin-Shimizu Station on the Shizuoka Railway Shizuoka-Shimizu Line, which is a 75-minute walk away.
