Modern Family Home in Fujisawa's Ishikawa District
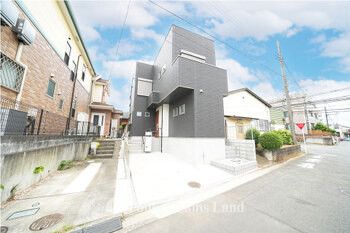
This newly built detached house, completed in June 2025, is located in the Ishikawa 1-chome area of Fujisawa City, Kanagawa Prefecture. The property is a two-story wooden structure offering a 3LDK layout with a total floor area of 96.26 square meters on a land plot of 95.85 square meters. The building is currently vacant and ready for immediate occupancy.
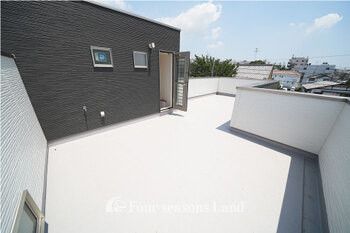
The home features a range of modern amenities and equipment. The kitchen is a system kitchen with a face-to-face layout. Separate bath and toilet facilities are provided, with the bathroom including a reheating function and a ventilation dryer. The property has two or more toilets, with a shower toilet. A walk-in closet, shoe closet, and lighting fixtures are included. The interior features flooring throughout, a TV-equipped intercom, and a high ceiling with an atrium (吹抜け) in the living room. A roof balcony (ルーフバルコニー) provides additional outdoor space.
Utility connections include city gas, public water supply, and a sewer system. The property offers parking for two cars and is designed as a two-family dwelling. The building coverage ratio is 60.0% and the floor area ratio is 200.0%. The land is zoned for Category II residential use.
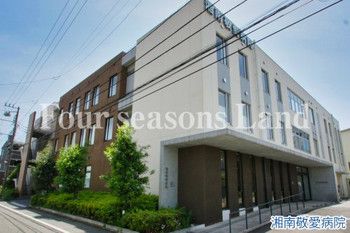
The property is accessible via a 15-minute bus ride from Shonandai Station on the Odakyu Enoshima Line, Sagami Izumino Line, and Yokohama Municipal Blue Line, followed by a 1-minute walk from the Izumibashi bus stop. The neighborhood includes nearby amenities such as the Seiyu Ishikawa store (284m away), a Seven-Eleven convenience store (240m away), and Nakamura Park (161m away). The property is also within walking distance of Ishikawa Elementary School and Akibadai Junior High School.
