Excellent City Kumegawa Station Side
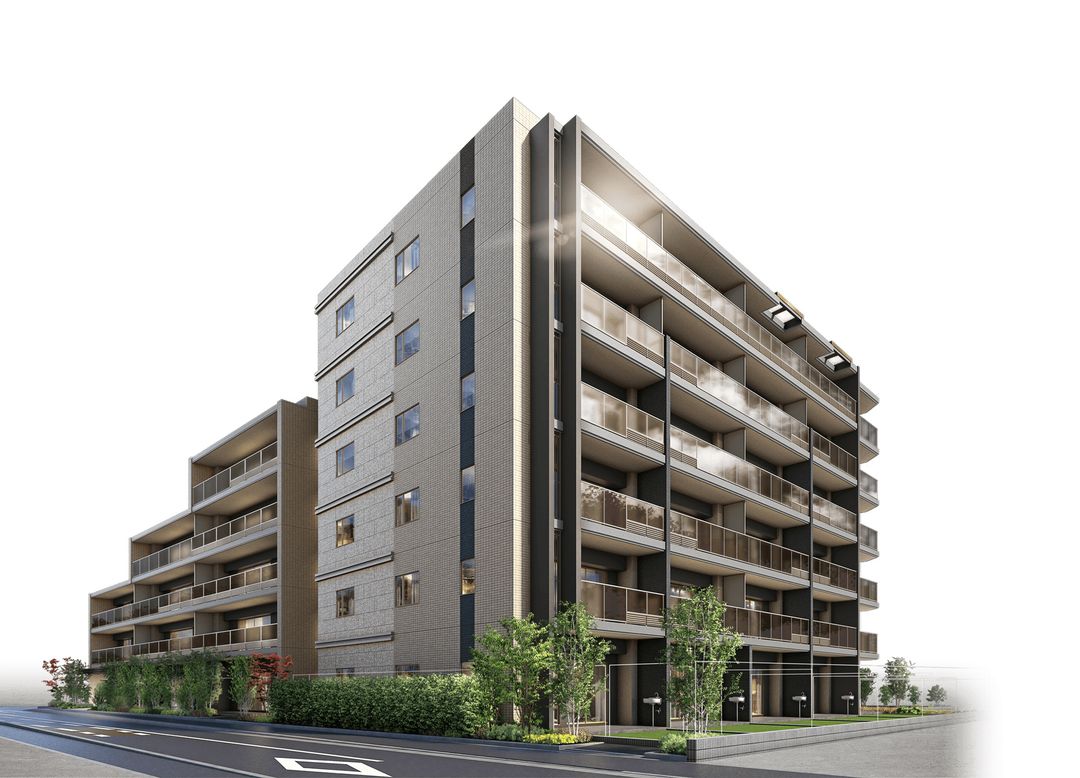
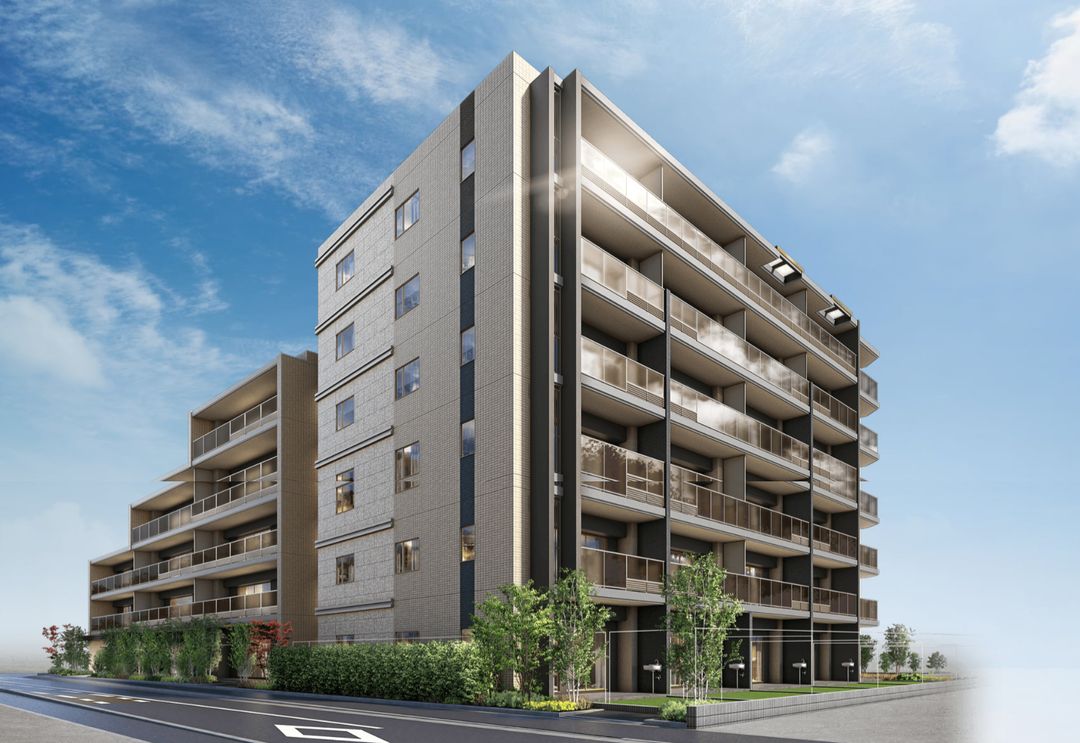
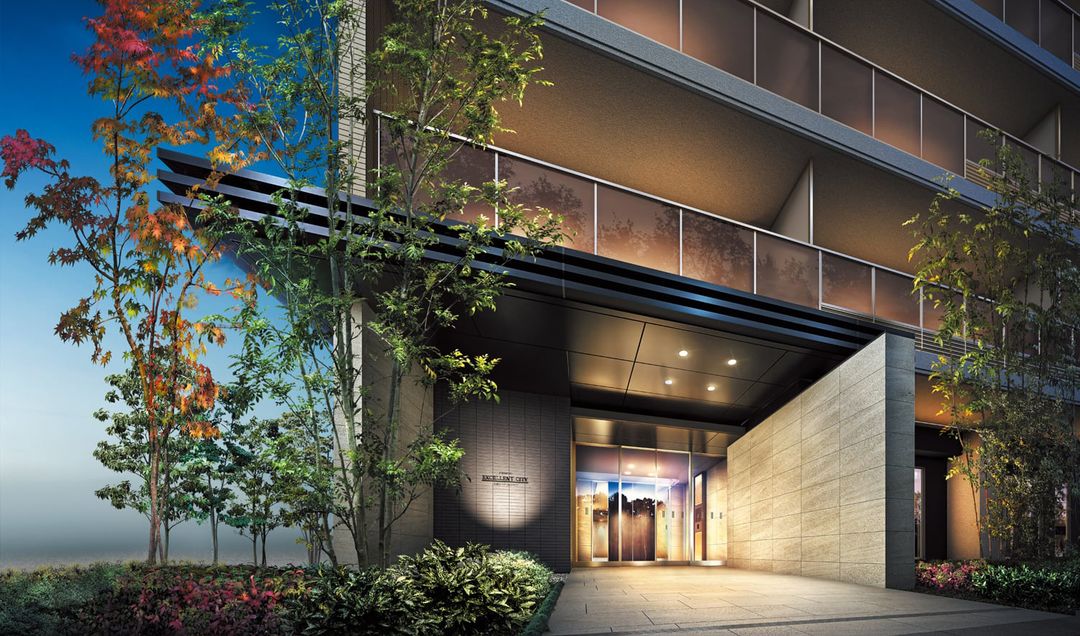
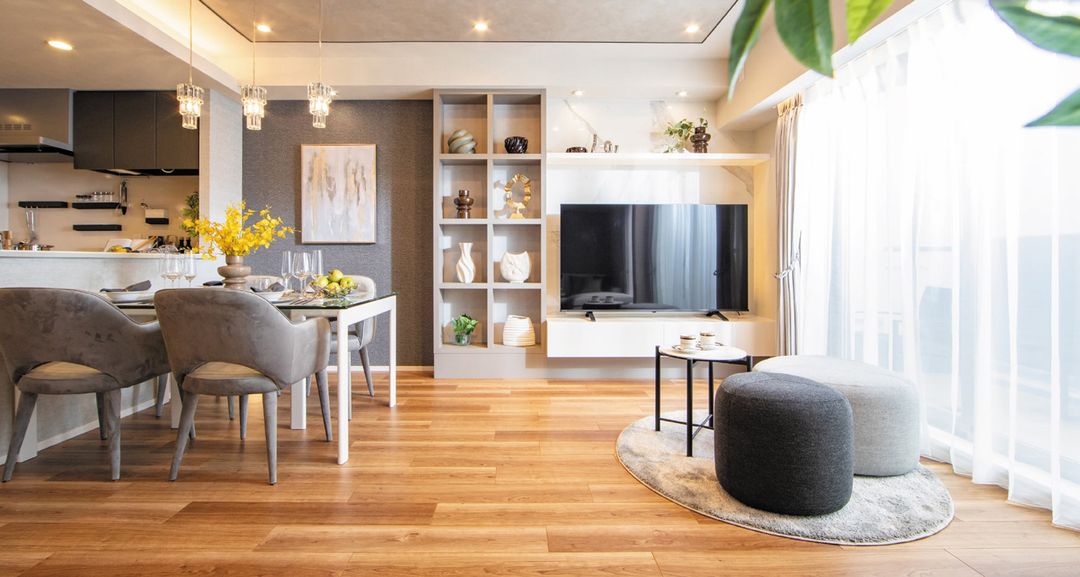
This is a new condominium development located in Higashimurayama City, Tokyo, situated a 4-minute walk from Kumegawa Station on the Seibu Shinjuku Line. The property is a 6-story reinforced concrete building comprising 51 units in total. The current sales phase offers units with layouts ranging from 1LDK plus 2 service rooms to 3LDK, with exclusive areas between 62.32 square meters and 62.64 square meters. Balcony sizes range from 9.36 square meters to 9.45 square meters. Monthly management fees are between 15,900 yen and 16,000 yen, with a monthly repair reserve fund of 6,300 yen. A lump-sum repair reserve fund of 624,000 yen to 627,000 yen is required at the time of delivery. Additional costs include a management reserve fund of 15,900 yen to 16,000 yen, a monthly water filter usage fee of 1,045 yen, and an initial water filter system fee of 12,540 yen. The building features a seismic-resistant structure supported by 48 precast concrete piles driven into a reliable gravel layer at a depth of over 8.9 meters. Sound insulation is enhanced with T-2 rated sashes and double-glazed glass. Unit interiors include gas-fired floor heating, a dishwasher, a rectifying plate range hood, a mist sauna, a wide full-length mirror, a counter-integrated washbasin, a touchless faucet, a water-saving tankless toilet, and a 3-way stop shower head. A walk-through closet is included. The entrance features a crank-in design for privacy and a Lacces key for automatic unlocking. Security is provided by a 24-hour system linked to Hitachi Building Systems and Sohgo Security Services. A pet foot wash is available. The property also includes a 24-hour trash disposal area. The land is a corner plot facing south, with a site area of 1,559.54 square meters. There are 18 parking spaces (17 mechanical, 1 flat for wheelchair users) with monthly fees of 16,000 yen to 20,000 yen, 105 bicycle parking spaces (100 to 300 yen per month), and 4 motorcycle parking spaces (3,000 yen per month). High-speed internet via UCOM Hikari Residence is included in the management fee. This is a preliminary advertisement; contracts and reservations cannot be accepted until the main advertisement is published. The preliminary overview covers 6 units planned for sale. Final details on unit count, price, and management fees will be announced in the main advertisement. Reception hours are 10:00 to 18:00, closed Tuesdays and Wednesdays. Applications require a seal, identification, health insurance card, and income certificate for the last two years. Sales are on a first-come, first-served basis. Prices include tax. A loan example for Type C: purchase price 52.98 million yen, down payment 80,000 yen, loan amount 52.9 million yen (50-year repayment), monthly payment 114,246 yen (12 times a year), bonus payment 0 yen. The handling financial institution is au Jibun Bank. The annual interest rate is a variable rate of 1.084% (storefront rate of 3.141% minus a 2.057% discount). The loan period is from 1 to 50 years. Interest rates are as of April 2026 and are subject to change. The building confirmation number is R06 Fukyu Kyokai 00234, dated March 14, 2025. The seller is Shin Nihon Kensetsu Co., Ltd. The construction company is also Shin Nihon Kensetsu Co., Ltd. The property is scheduled for completion in July 2026, with handover expected in August 2026.