Modern 5LDK Detached House in Kadoma City
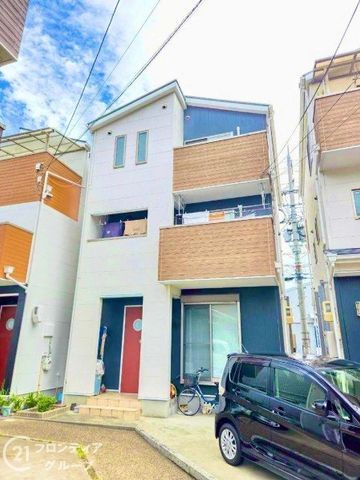
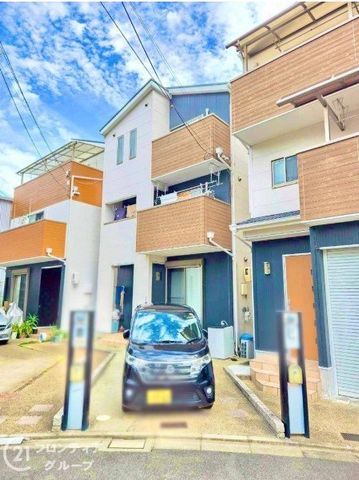
This three-storey wooden detached house, built in December 2005, offers a spacious 118.40 square meter floor plan with a 5LDK layout. The property is situated on an 83.91 square meter plot in the Mitsushima 6-chome area of Kadoma City, Osaka Prefecture. The exterior features a modern design, giving a stylish and sophisticated impression suitable for an urban lifestyle.
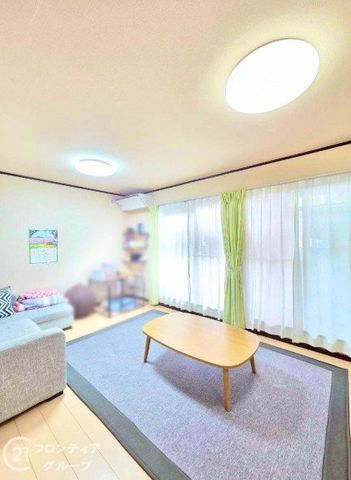
The interior includes a bright living room with a soft color palette, creating a relaxing atmosphere. The house is equipped with a system kitchen featuring a counter and a three-burner gas stove, designed for efficient cooking. All rooms come with storage space, and there is a walk-in closet. The bathroom includes a reheating function and a bathroom dryer. The vanity unit is equipped with a shower, and the toilet has a heated seat. The property is all-electric and barrier-free, with floor heating and a TV monitor intercom. A balcony and indoor washing machine space are also provided. A parking space for one car is available free of charge, and the front road is over 6 meters wide, accommodating high-roof vehicles.
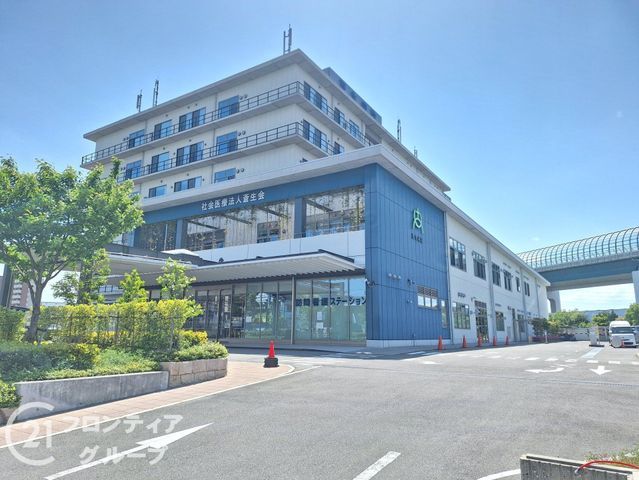
The house is located a 20-minute walk from Kadoma-Minami Station on the Osaka Metro Nagahori Tsurumi-ryokuchi Line. The neighborhood offers convenience with a convenience store a 2-minute walk away and a supermarket a 6-minute walk away. The property is also near Mizusakura Elementary School, about a 3-minute walk, and Daiyon Junior High School, about a 14-minute walk.
