Spacious 5SLDK Home in Takasaki's Yachiyo-cho Area
This three-storey detached house, built in July 1994, is situated in the Yachiyo-cho 4-chome district of Takasaki City, Gunma Prefecture. The property offers a generous total floor area of 137.83 square meters on a land size of 214.14 square meters. The structure is light-gauge steel, and the building faces a southeastern direction. The property is currently vacant and is available for immediate occupancy.
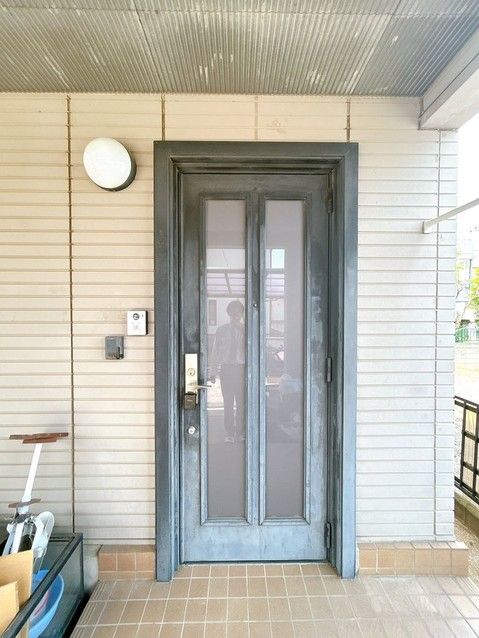
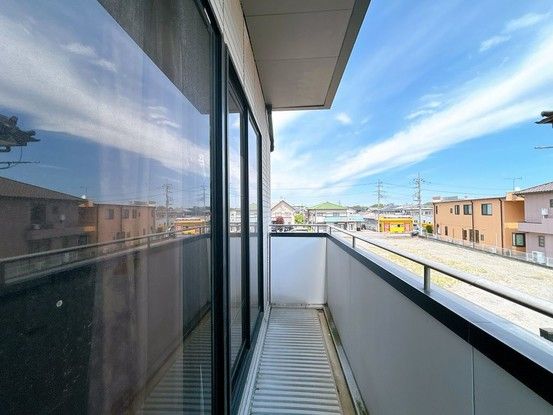
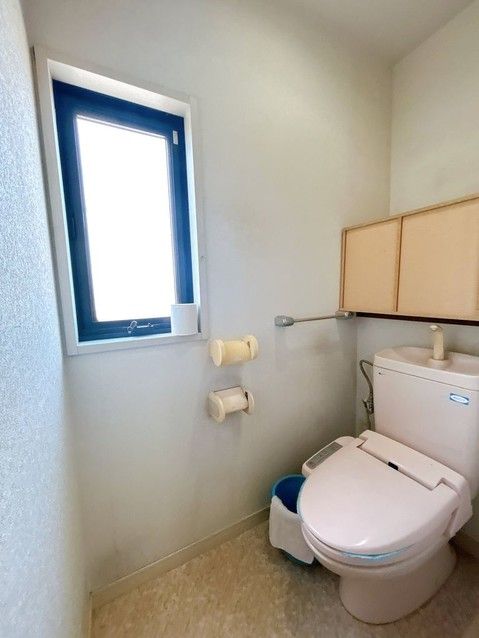
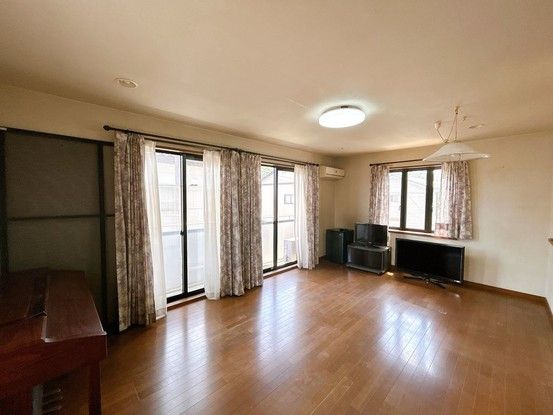
The interior layout is designed as a 5SLDK, providing ample living and sleeping space across the three floors. The first floor includes a Western-style room, an entrance hall, a kitchen, a washroom, a bathroom, and a toilet. The second floor features a Japanese-style room, a Western-style room, a living-dining-kitchen (LDK) area, a washroom, a toilet, and a balcony. The third floor contains three Western-style rooms, a storage room (nando), a closet, additional storage, and a balcony. Parking is available for up to four cars, arranged in a parallel configuration.
The property is located approximately a 34-minute walk from Takasaki Station on the JR Takasaki Line. The surrounding neighborhood includes Nori Tsuke Elementary School (350 meters away) and Kataoka Junior High School (800 meters away). A Seven-Eleven convenience store is about 250 meters from the home, and a Fresher supermarket is roughly 1,000 meters away. The Takasaki City Hall is approximately 2,000 meters distant. The property sits on a corner lot with a road width of 4.0 meters and is located in a Category 2 Medium-to-High-Rise Residential Zone.
