Modern Single-Story Home in Ichihara
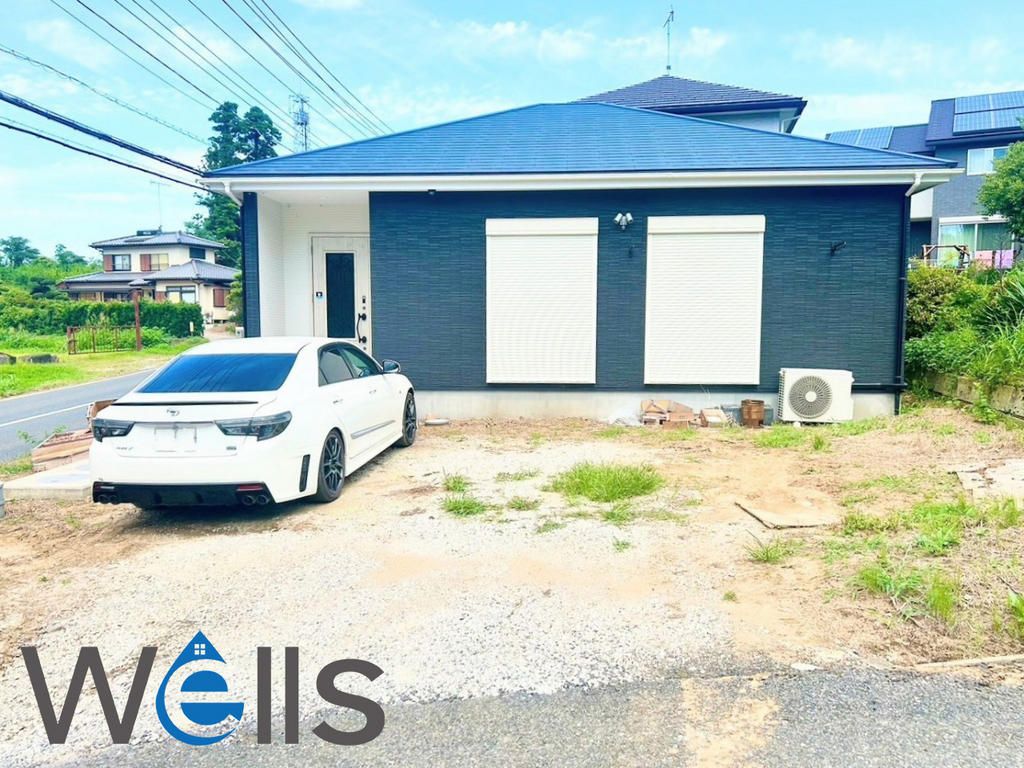
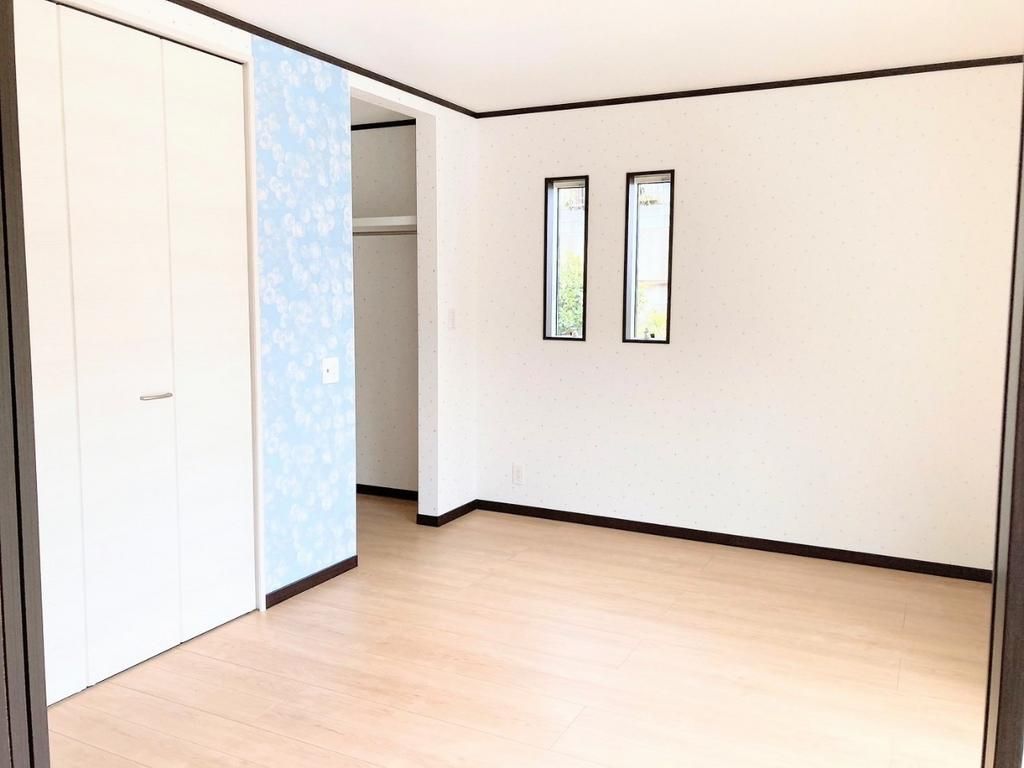
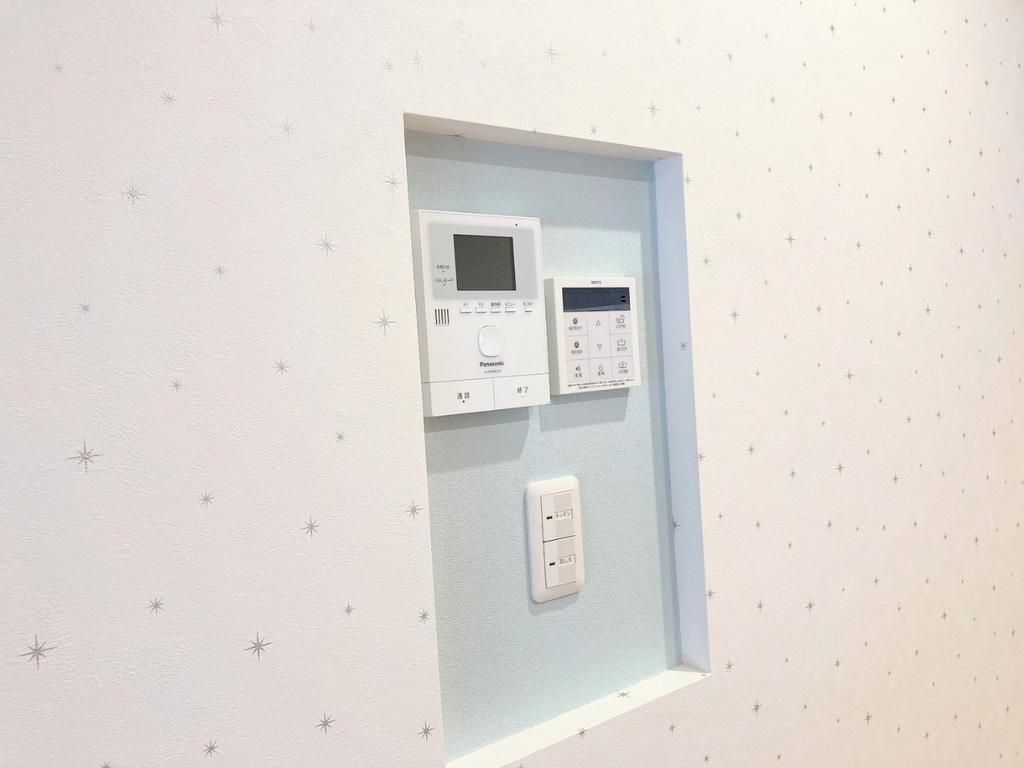
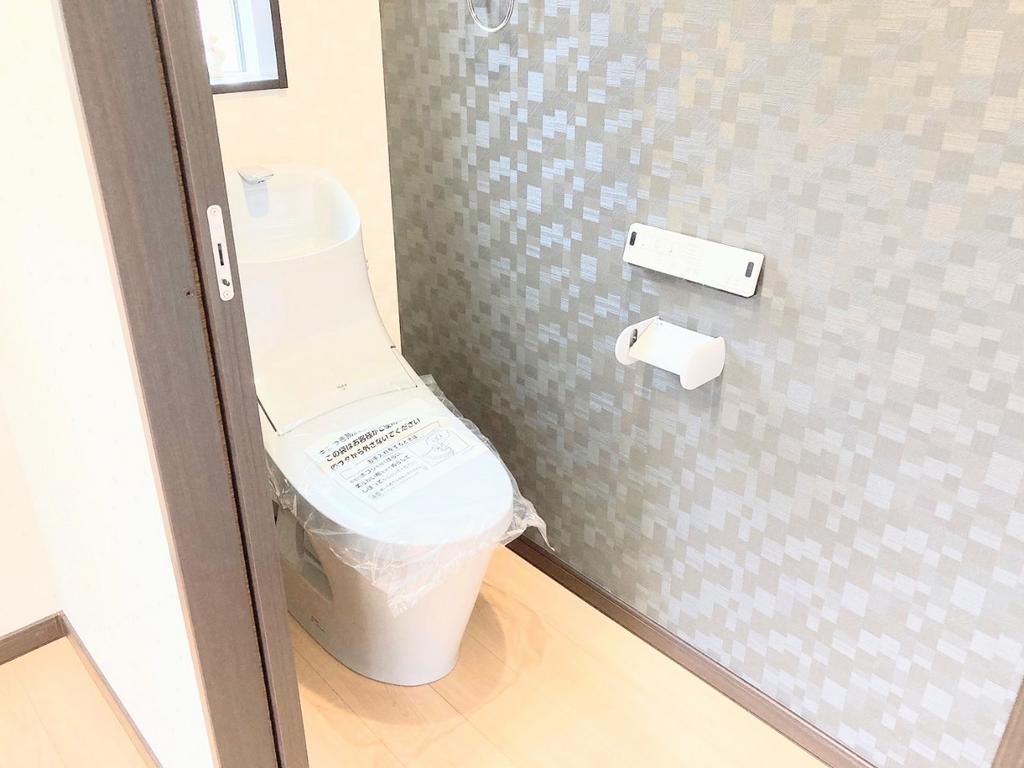
This property is a single-story wooden house built in December 2021, offering a convenient layout with no stairs. The total floor area is 70.39 square meters, featuring a 2LDK layout with a large walk-in closet. The living, dining, and kitchen area is spacious at 18 tatami mats. The land area is 214.35 square meters, which is over 64 tsubo, providing ample outdoor space. Parking is available for three or more cars, depending on the vehicle type. The home is situated on a corner lot facing southeast and southwest, ensuring good sunlight exposure. The property is currently occupied, but viewing appointments can be made by contacting the agent. The property features include a system kitchen with a three-burner gas stove, a counter kitchen, a bathroom with a reheating function and a dryer, a separate washroom with a shower, a toilet with a heated seat, and a 1.6 tatami mat or larger bathtub. There is underfloor storage and a walk-in closet. The home is barrier-free and has an energy-efficient water heater. All rooms have flooring and are lit from two sides. Security features include a TV monitor intercom and a touch key entrance door. The property uses public water supply, propane gas, and a septic tank. The structure meets new earthquake resistance standards. The property is located in Matsuzaki, Ichihara City, Chiba Prefecture. It is about a 36-minute walk from Kominato Railway Kominato Line's Kazusa-Yamada Station, and about a 13-minute drive from JR Uchibo Line's Goi Station. It is also about a 13-minute drive to the Ichihara Interchange on the highway. The area has multiple golf courses nearby. The agent notes that the property is a nearly new home built in 2021, with a spacious site of over 64 tsubo, parking for three or more cars, and a large walk-in closet. The LDK is a spacious 18 tatami mats with a face-to-face kitchen.


