Renovated 4LDK House with Built-in Garage in Adachi-ku
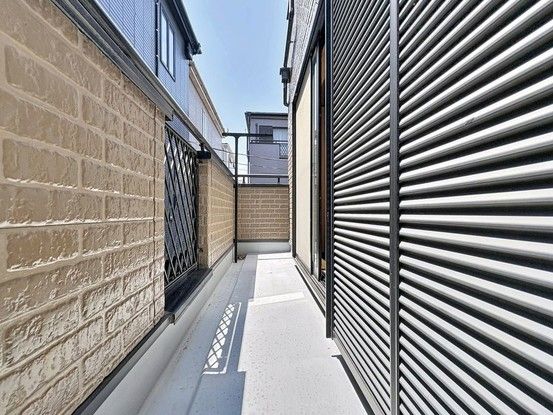
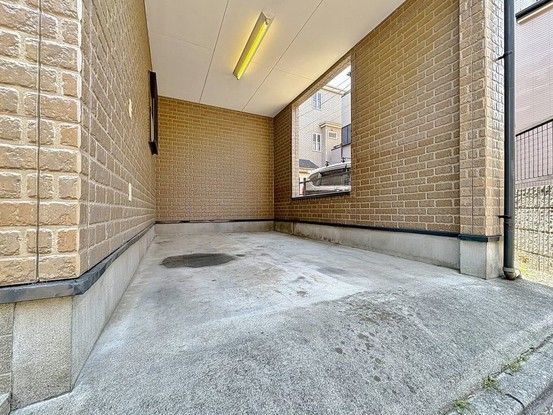
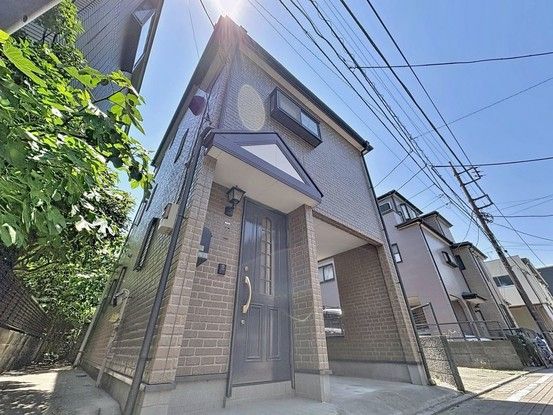
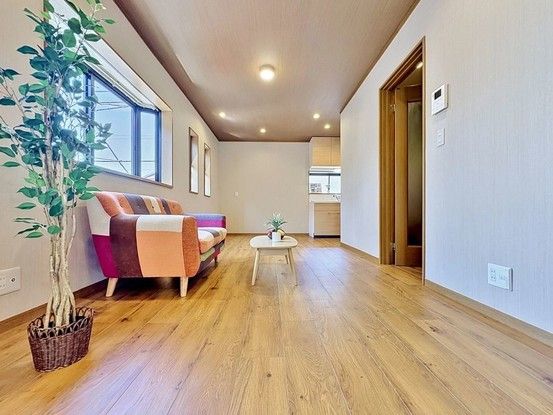
This three-storey detached house, located in the Honmoto 2-chome area of Adachi-ku, Tokyo, offers a 4LDK layout with a total floor area of 105.57 square meters on a land size of 66.14 square meters. The property was built in May 2001 and underwent a renovation in April 2026, which included exterior wall and balcony painting. The interior features a simple and understated design, with an emphasis on comfort and functionality. The living and dining area is designed to be a relaxing space, filled with natural light and a gentle breeze. The L-shaped kitchen is arranged to minimize movement during cooking and offers ample storage. A powder room is separated from the main bathroom, providing a private space. The bathroom is equipped for relaxation, and the toilet features a washlet function. The balcony is designed to blend with the surrounding scenery. A TV monitor intercom is installed for security. The property includes a built-in garage that protects vehicles from the elements, with parking available for two cars. The house is currently vacant and ready for immediate occupancy. The property is situated within walking distance of Ogi-ohashi Station on the Nippori-Toneri Liner, approximately 18 minutes on foot. The area is served by city gas and the property is in a quasi-industrial zone with a building coverage ratio of 80% and a floor area ratio of 200%.

