Wooden 5DK House in Tainai City, Niigata – Spacious Living with Modern Conveniences
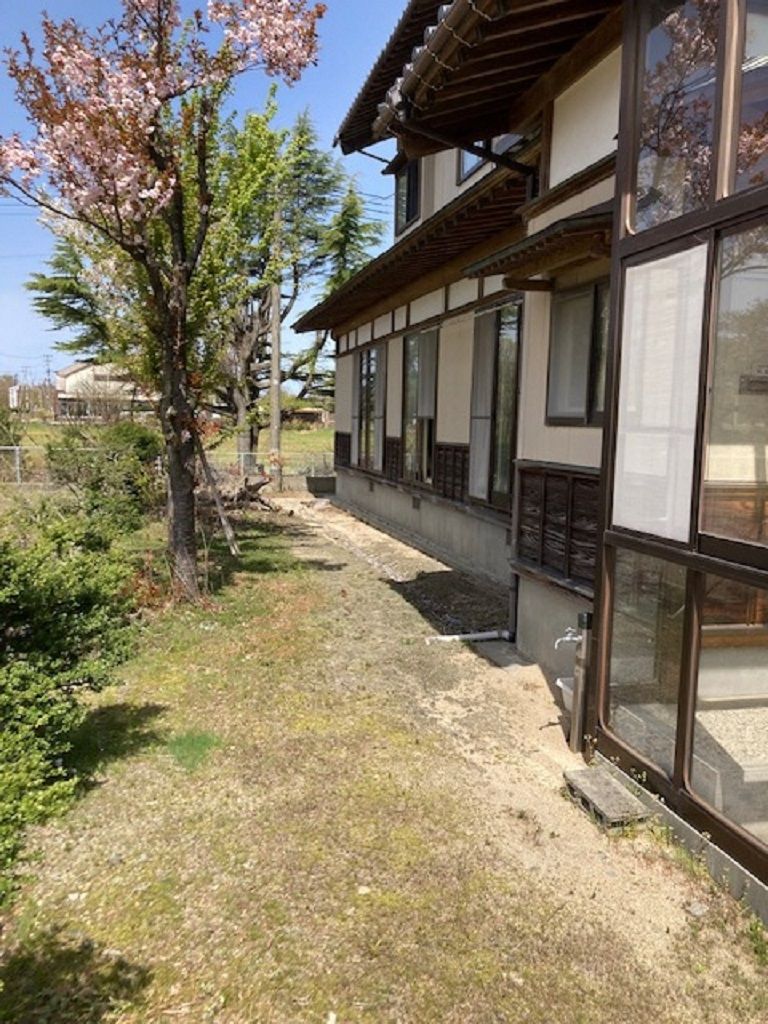
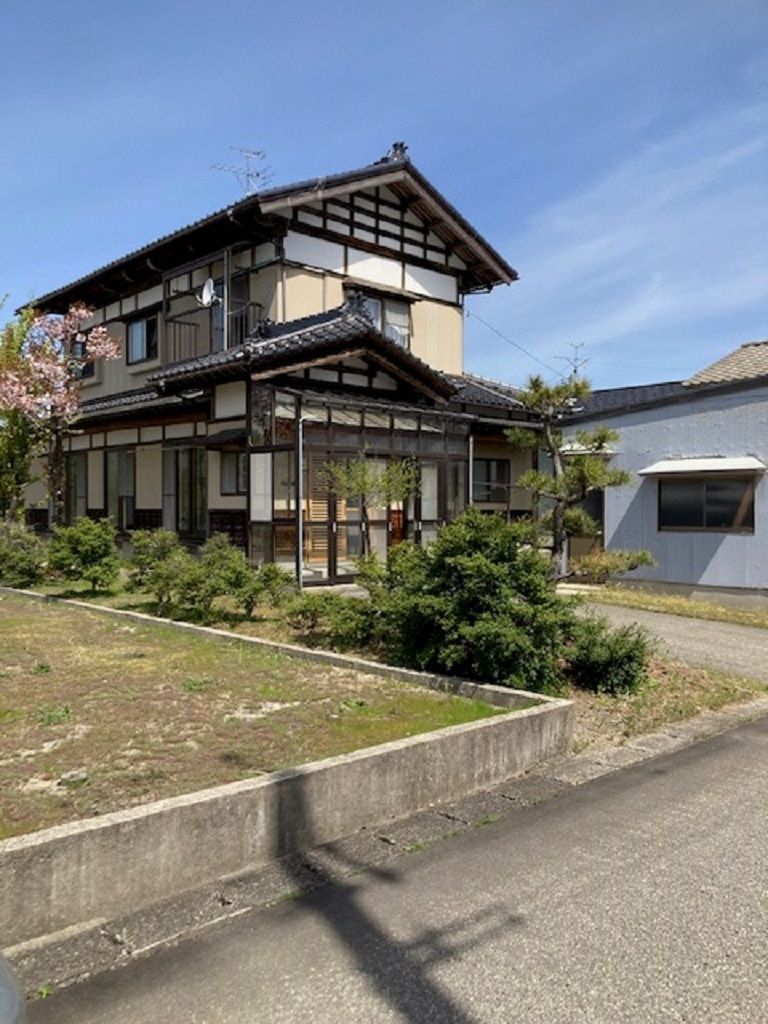
This two-storey wooden detached house, located in the Tainai City area of Niigata Prefecture, offers a comfortable and functional living environment. Built in October 2001, the property has a total floor area of 165.61 square meters and sits on a generous 355.00 square meter plot of land. The layout is a 5DK configuration, providing ample space for families or those seeking extra room.
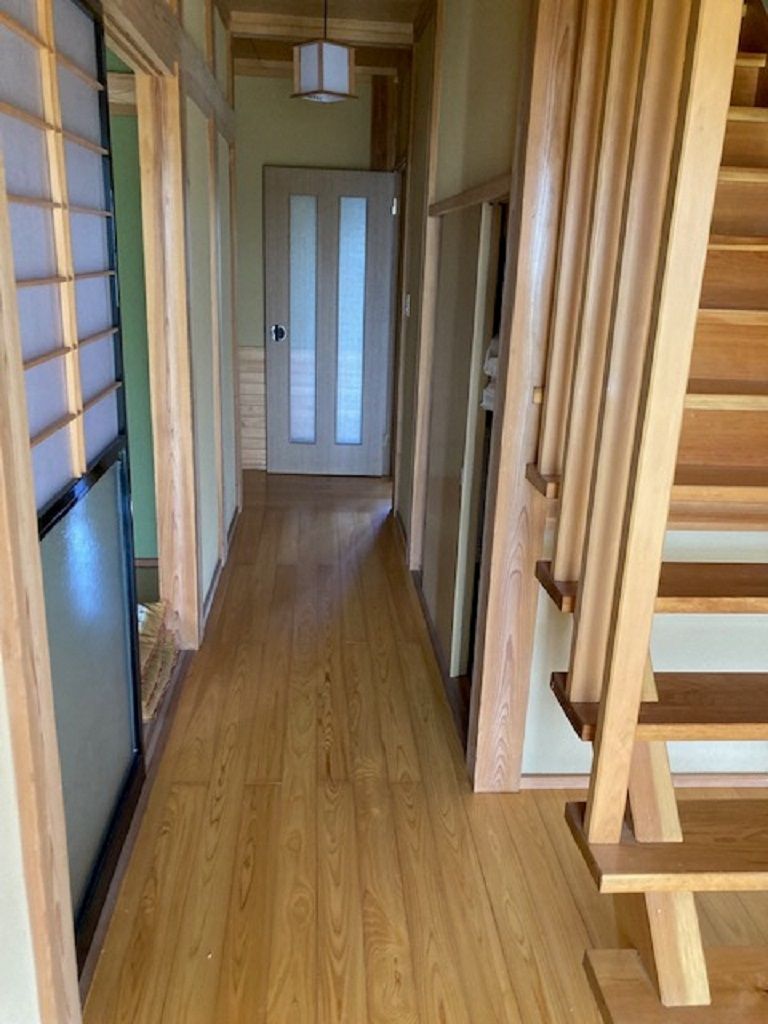
Every room in the house is at least 6 tatami mats in size, ensuring a spacious feel throughout. The property is equipped with two toilets, including separate facilities for men and women, as well as electricity, a municipal water supply, a septic tank, and city gas. All rooms also feature built-in storage, offering practical organization solutions.
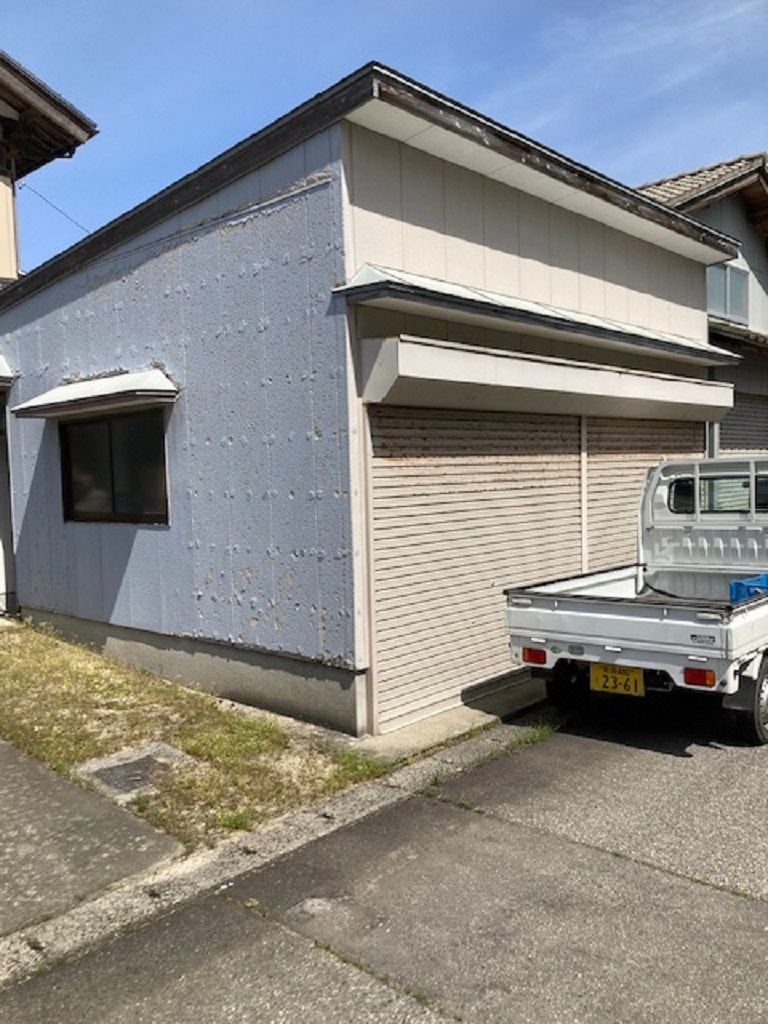
The kitchen area is designed as a system kitchen, and the property includes a hot water supply system, which will be installed at the owner's expense. A carport is available, with parking space for two vehicles. The house faces southeast, and is situated in a quiet residential neighborhood.
Located in Tainai City, Niigata Prefecture, the property is about a 10-minute drive from JR Uetsu Main Line Nakajo Station. The surrounding area is a peaceful residential district, and the property is on a corner lot. It also features a monitor-equipped intercom system and a reheating function for the bath, making it suitable for multi-generational living.

