Newly Built 3-Storey Home in Toyonaka's Shimae-cho Area
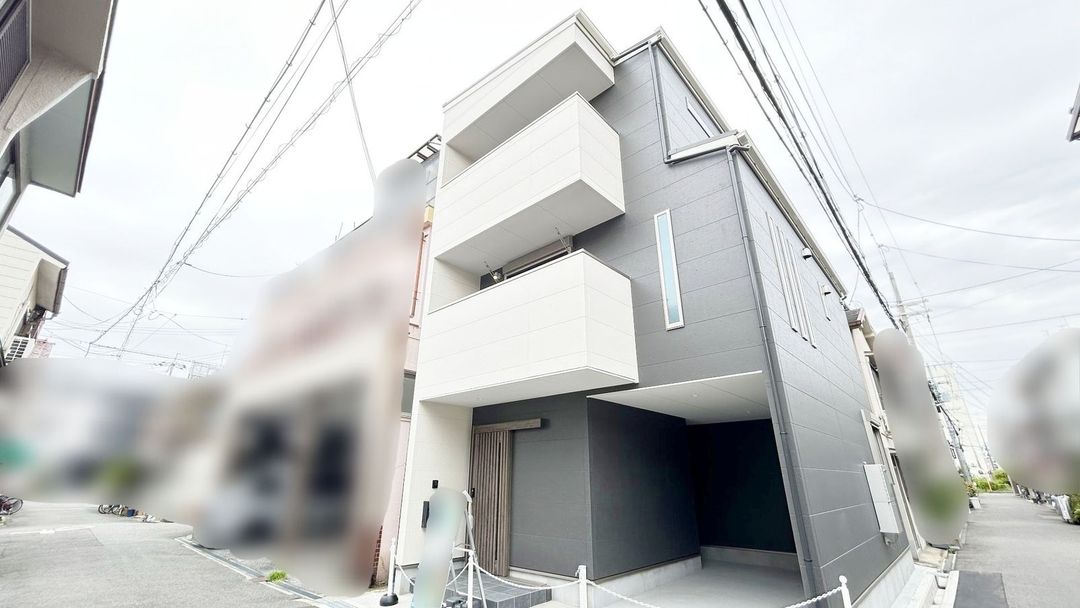
This property is a newly constructed three-storey wooden house located at 2-chome, Shimae-cho, Toyonaka City, Osaka Prefecture. The building is scheduled for completion in March 2026 and is currently vacant, ready for immediate occupancy. The total floor area is 113.7 square meters, with a land area of 61.67 square meters. Additionally, there is a separate private road area of approximately 38.47 square meters.
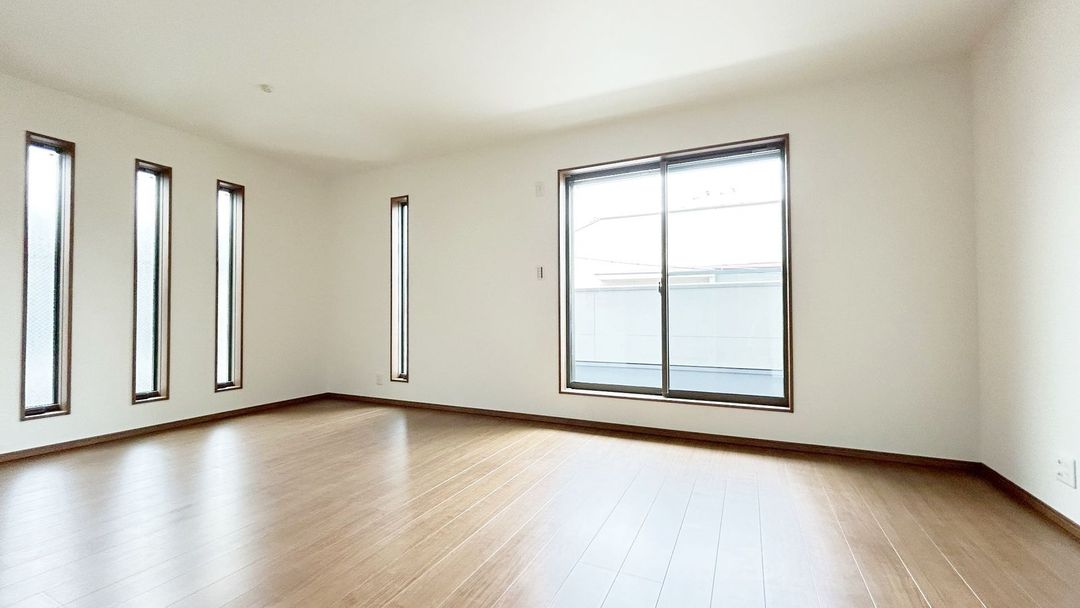
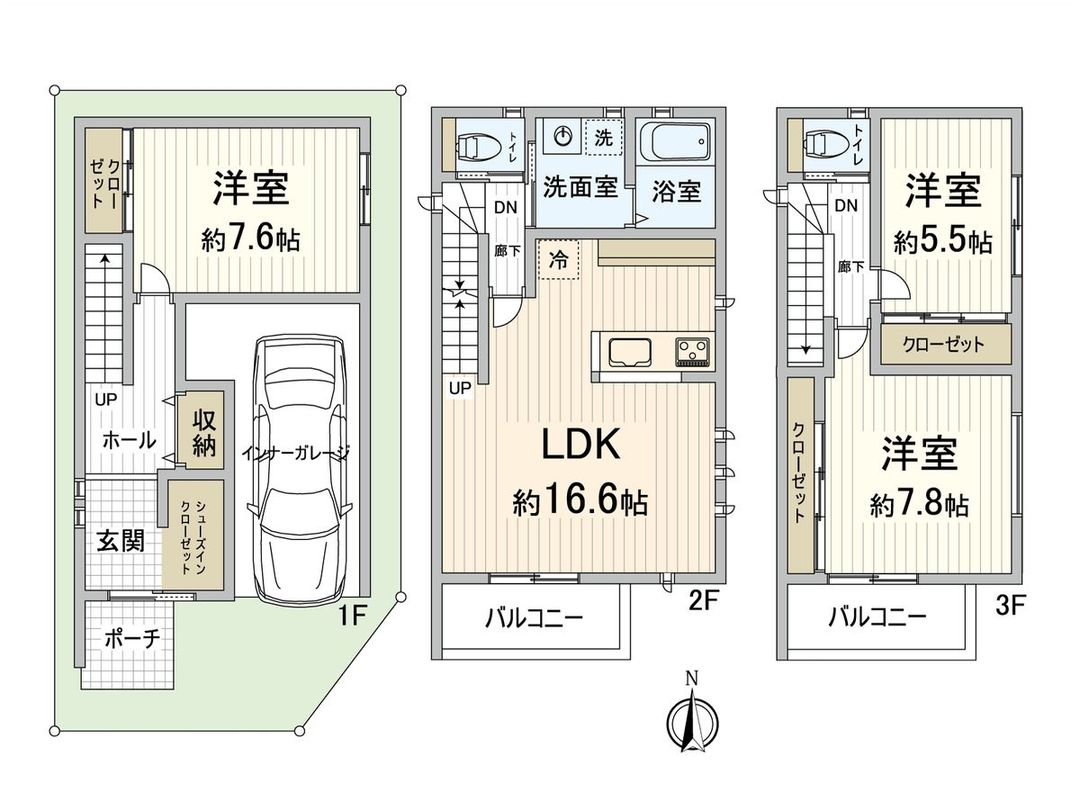
The interior layout is a 3LDK configuration, featuring a modern, monochrome-toned design. The living, dining, and kitchen area measures approximately 16.6 tatami mats and faces south, ensuring bright natural light. Each floor is equipped with a balcony, contributing to an open and airy atmosphere. The entrance includes a shoe-in closet for convenient storage. A TV monitor-equipped intercom system is installed for security.
Parking is available on the property, with a covered parking space providing protection from rain. The property sits on a corner lot, offering a sense of openness. The building coverage ratio is 70%, and the floor area ratio is 200%. However, due to front road width regulations, the floor area ratio is restricted to 160%. The site faces a private road of approximately 4 meters on both the south and east sides.
The location is in a quiet residential area, approximately a 17-minute walk from Kanzakigawa Station on the Hankyu Kobe Line. Nearby amenities include a Kansai Supermarket (about an 8-minute walk), a FamilyMart convenience store (about a 4-minute walk), and an AEON Town shopping center (about a 15-minute walk). The property is classified under the quasi-industrial zoning district and is within an urbanization promotion area. The land is under freehold ownership.

