Renovated 4LDK Detached House in Ogaki City, Gifu Prefecture
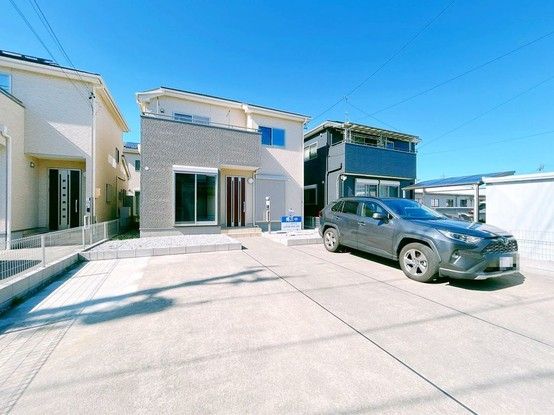
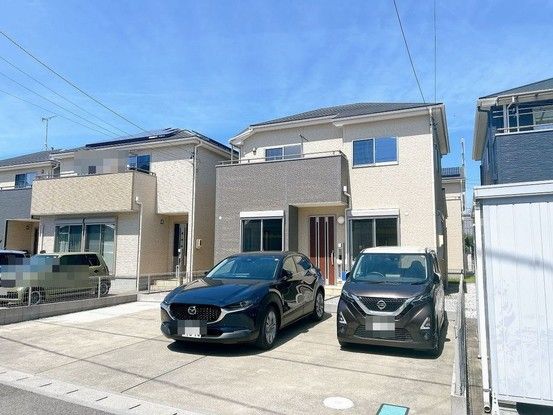
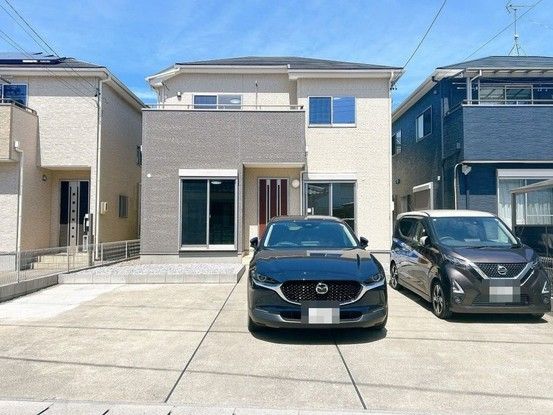
This property is a renovated two-story wooden detached house located in the Arao-cho area of Ogaki City, Gifu Prefecture. The house offers a practical layout with four bedrooms, a living-dining-kitchen area, and separate toilets on each floor. The total floor area is 101.02 square meters, situated on a land area of 165.12 square meters. The property features a south-facing entrance and a south-facing balcony, contributing to good natural light throughout the day. The renovation included new flooring, wall and ceiling finishes, and updated lighting fixtures. The kitchen received a cleaning and features an artificial marble countertop with pull-out drawers. The bathroom is a one-tsubo type, allowing for leg extension, and includes a bathroom heating and drying unit. The shower head and water heater have been replaced with new units. The washroom features a new three-mirror vanity unit. The first-floor tatami room has had its tatami mat tops replaced, and the sliding doors have been re-papered. The stairs have new non-slip treads for safety. The parking area can accommodate three cars in a parallel arrangement. The property is located approximately a 9-minute walk from Arao Station on the Tokaido Main Line. It is also about a 7-minute walk from Uryu Elementary School and a 20-minute walk from Seibu Junior High School. Kanamori Hospital is about a 5-minute walk away. The property includes a balcony as a facility. The property is within the first-class residential zoning area. The building coverage ratio is 60% and the floor area ratio is 200%. The property is currently vacant and available for immediate occupancy. The price includes consumption tax and renovation costs. The property is sold by the owner company, allowing for flexible viewing appointments. A two-year warranty covers major risks for used homes, including leaks, structural defects, and plumbing issues. Termite control work has been completed with a five-year warranty.
