Renovated 4LDK Detached House in Mino City, Gifu Prefecture
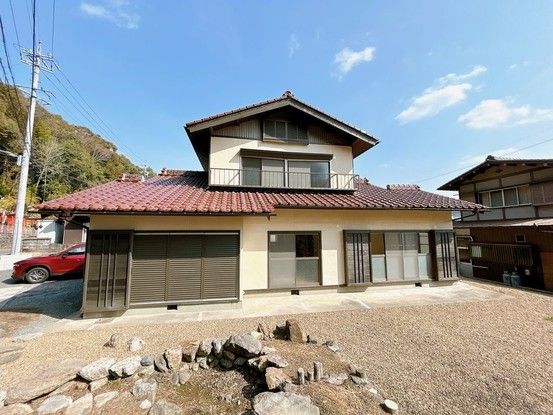
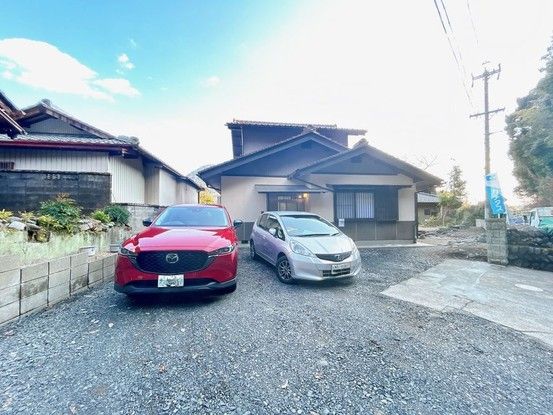
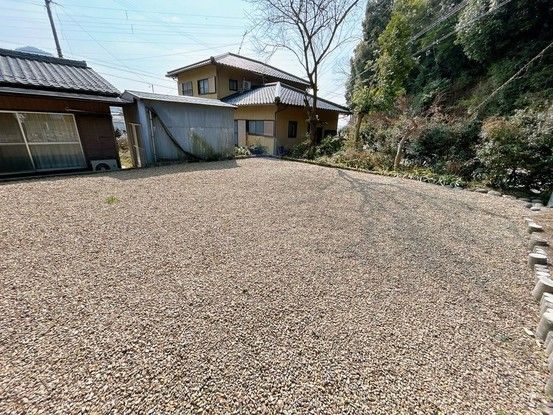
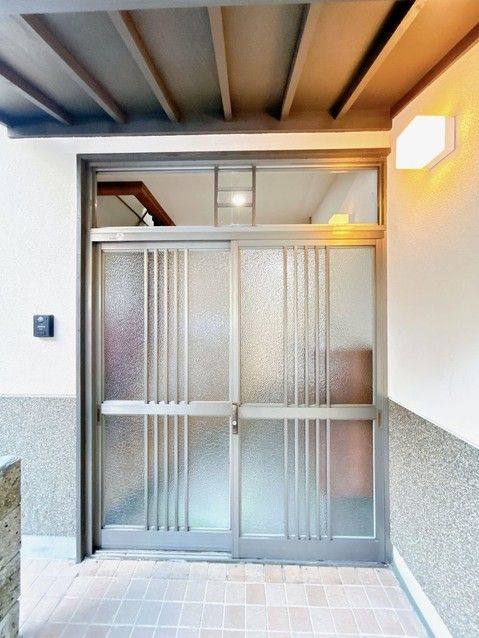
This detached house is located in Nishiichiba-cho, Mino City, Gifu Prefecture. The property is a 4LDK layout with a total floor area of 116.52 square meters on a land area of 331.0 square meters. The building is a two-story wooden structure built in June 1976, which has been renovated to meet current standards. The renovation, completed in February 2026, included exterior wall painting, new unit bath, new toilet, new vanity with a three-sided mirror, new locks, and new wallpaper and flooring throughout. The kitchen is a system kitchen with a grill, and the water heater has been replaced with a new auto-type model. The property also features a garden that has been weeded and leveled. Seismic reinforcement work has been carried out to meet new earthquake resistance standards. A two-year warranty covers major risks such as leaks, structural defects, and plumbing issues. The property includes parking for three cars in parallel. The front road is a public road with a width of 10 meters. The property is a 12-minute walk from Mino City Station on the Nagaragawa Railway. It is also about a 5-minute drive from the Mino Interchange on the expressway. Nearby amenities include a FamilyMart convenience store (about a 9-minute walk) and a supermarket (about a 4-minute drive). The property is located in a low-rise residential zone with a building coverage ratio of 60% and a floor area ratio of 200%. The land is owned outright. The property is currently vacant and available for immediate occupancy.
