Renovated 4LDK Detached House in Kizugawa City
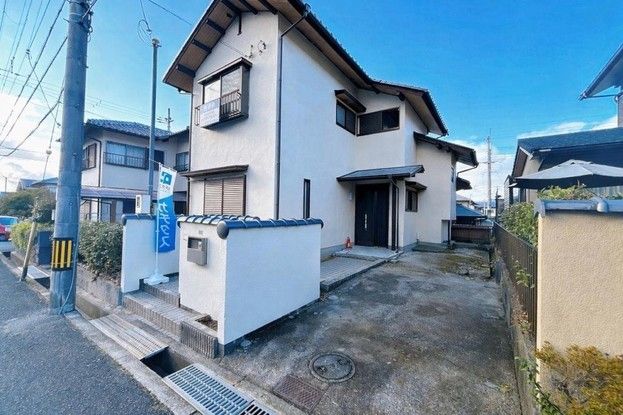
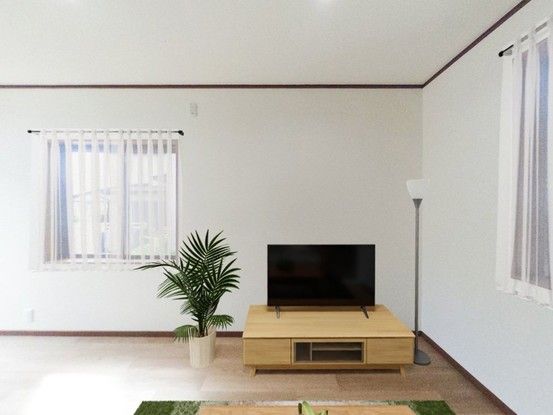
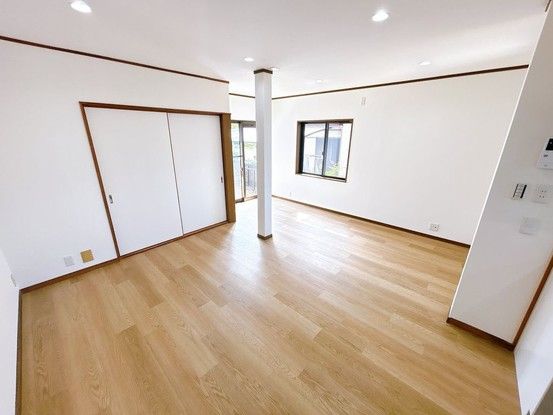
This two-story wooden detached house is located in the Minamikamodai 12-chome area of Kizugawa City, Kyoto Prefecture. The property underwent a renovation scheduled for completion in August 2025, with work including replacement of flooring, wall covering, lighting, and fixtures. The living room faces south, providing good natural light throughout the day.
The kitchen has been replaced with a unit from Housetec, featuring an artificial marble countertop that resists heat and scratches. The bathroom, also from Housetec, is a spacious 1-tsubo size allowing for leg extension. The toilet has been replaced with a TOTO model, and the vanity unit is also from Housetec, with storage behind a three-way mirror. The entrance door has been replaced with a new LIXIL product, and a color monitor intercom system has been installed.
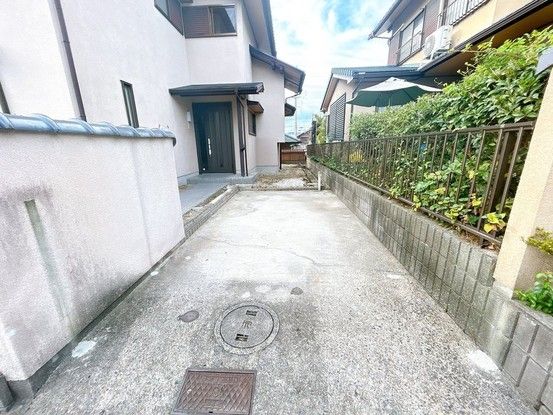
The property offers a 4LDK layout with a total floor area of 94.32 square meters on a land area of 165.16 square meters. On the first floor, there is a Japanese-style room adjacent to the living room, with renewed tatami mats, sliding doors, and shoji screens. The second floor includes three rooms converted from Japanese to Western style, each with new flooring and lighting. The parking area accommodates two vehicles in a tandem configuration, with dimensions of 2.78 meters by 9 meters. There is a garden on the north side, suitable for laundry or a small vegetable patch.
The property is located about a 27-minute walk from Kamo Station on the Kansai Main Line. The neighborhood is in a low-rise residential zone with city gas available. The building was constructed in February 1984. The price includes consumption tax and renovation costs.
