Property Overview
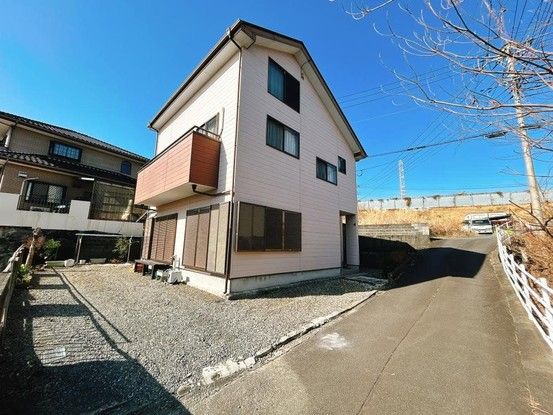
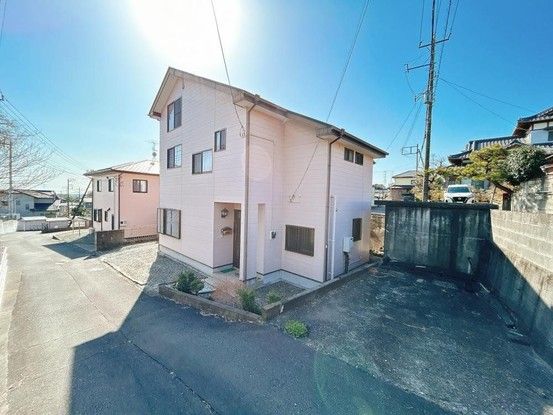
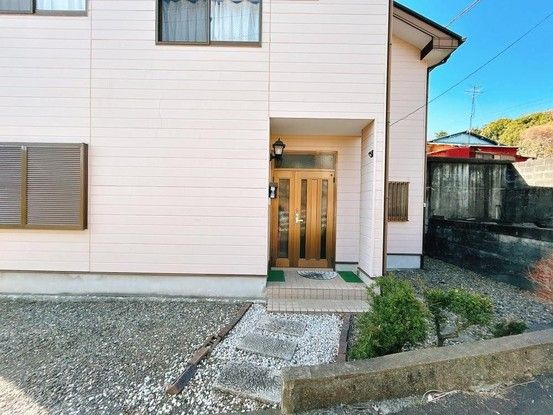
This is a 4SLDK used detached house located in the Harada area of Fuji City, Shizuoka Prefecture. The property is a three-story wooden structure built in March 2001, with a total floor area of 153.18 square meters and a land area of 189.0 square meters. The property is currently vacant and is ready for immediate handover.
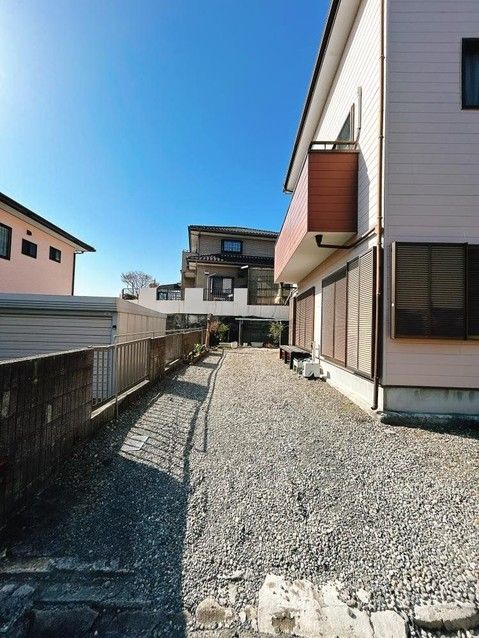
The interior layout includes a 14-tatami LDK on the first floor, an 8-tatami Japanese-style room with storage, and two 6-tatami Western-style rooms on the second floor, along with a loft storage area. The property features a walk-in closet and has undergone a renovation scheduled for March 2026, which includes termite inspection and interior cleaning. Parking is available for up to four cars at no monthly cost.
The property is located within an urbanization control area (市街化調整区域), which means there are certain conditions for rebuilding. It is also designated under Article 22 of the Building Standards Act. The floor areas per level are as follows: first floor 57.96 m², second floor 59.62 m², and third floor 35.6 m². In the event of discrepancies between the provided information and the actual condition, the actual condition takes precedence. The seller designates the judicial scrivener and the individual propane gas supply company. Piping equipment and gas appliances related to propane gas consumption are not included in the sale price of the land and building.
The property is a two-family dwelling (二世帯住宅) and is connected to city gas. It is located in a low-rise residential exclusive district. The nearest elementary school is Harada Elementary School, approximately 1,000 meters away (about a 13-minute walk), and the nearest junior high school is Fuji City Yoshihara Daini Junior High School, approximately 1,400 meters away (about an 18-minute walk). A convenience store, FamilyMart U-Togawa Higashicho, is approximately 850 meters away (about an 11-minute walk or a 3-minute drive). The property is about a 17-minute walk from Gakunan Railway's Gakunan-Harada Station.


