Partially Renovated Single-Story Home in Ashikaga City
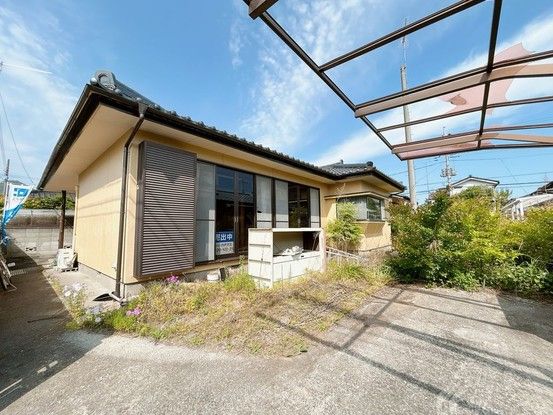
This is a 3LDK single-story wooden house located in Kenu Shinmachi, Ashikaga City, Tochigi Prefecture. The property offers a total floor area of 100.61 square meters on a land size of 246.18 square meters. The building was constructed in February 1991 and is currently vacant.
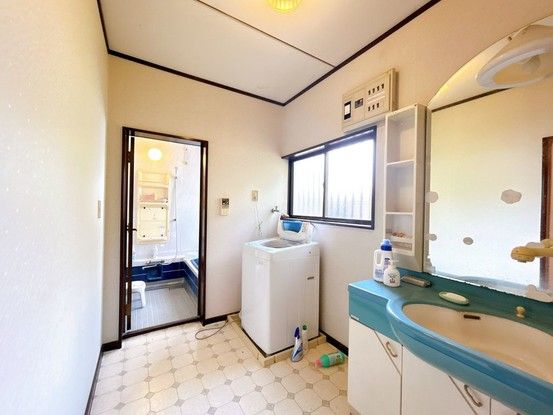
The property is being sold with a partial renovation scheduled to be completed by June 1st. The renovation includes replacing the bathroom with a new unit bath, featuring a spacious one-tsubo (approx. 3.3 square meters) bathtub where you can stretch your legs. Termite inspection and preventive treatment have also been conducted, with a five-year warranty on the termite control work provided by the construction company.
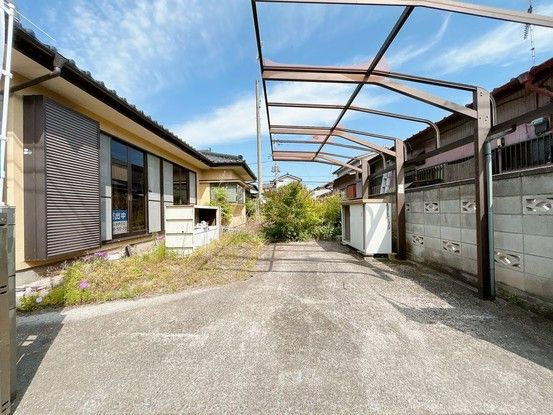
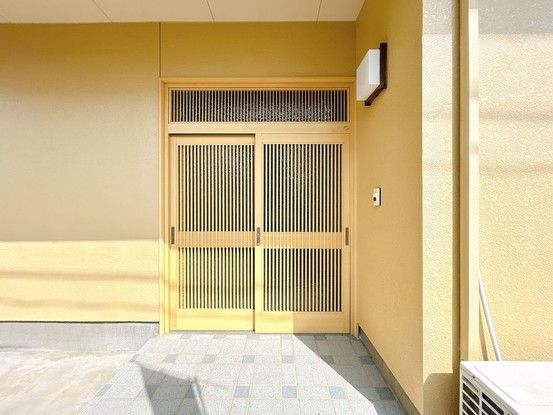
The layout includes a living room, a dining-kitchen area, a Western-style room, and a Japanese-style room with a connecting room. The property also features a traditional engawa (veranda). The main facade faces the southwest. The property has city gas and a parking space for two cars. It is suitable as a two-generation household home.
The property is located in a low-rise residential exclusive zone. The nearest station is Ashikaga Flower Park Station on the JR Ryomo Line, which is approximately 3,110 meters away (about 8 minutes by car). The property is about 990 meters (a 13-minute walk) from Kenu Elementary School and Kenu Junior High School. A Joy Foods supermarket is approximately 410 meters away (a 6-minute walk), and a Lawson convenience store is about 640 meters away (an 8-minute walk). The land is owned outright, and the property is in a city planning area. The building coverage ratio is 50% and the floor area ratio is 80%. The road is a single-side access road with a width of 4.0 meters, facing northeast. There is no set-back required. The land is flat and categorized as residential land.

