Renovated 4LDK Detached House in Shiogama, Miyagi
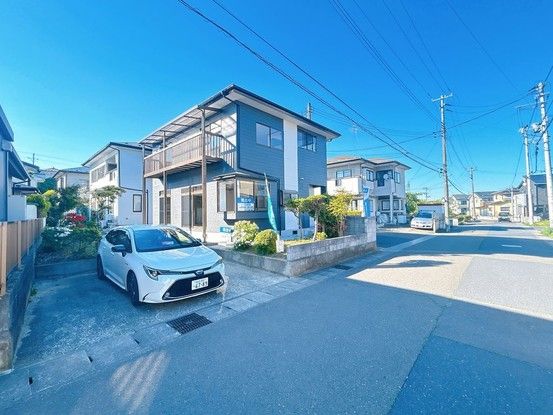
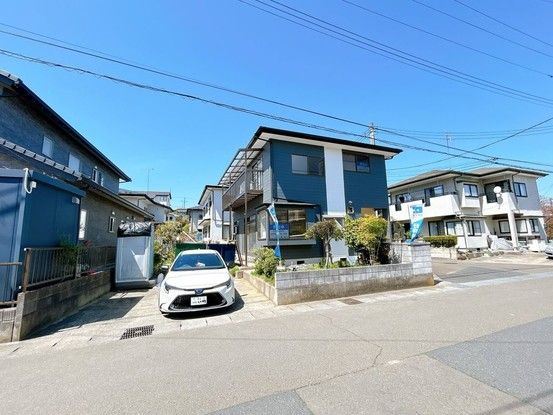
This detached house in Shiogama City, Miyagi Prefecture, offers a comprehensive renovation completed in May 2026. The property features a 4LDK layout with a total floor area of 124.0 square meters on a spacious 189.98 square meter plot. The renovation included a full exterior makeover with fresh paint on the exterior walls and roof. The interior has been updated with new flooring overlays, replaced fittings, new wallpaper, and new lighting throughout.
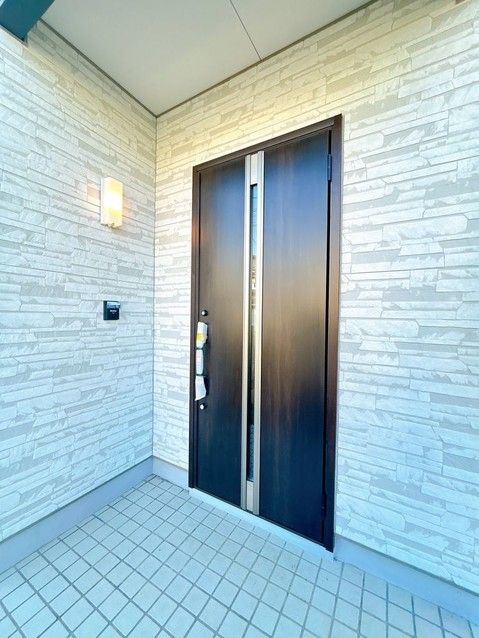
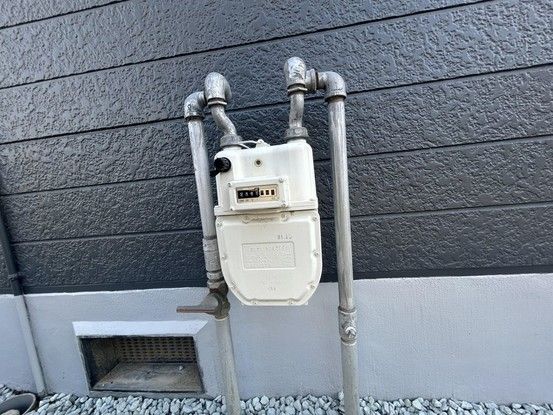
The kitchen has been transformed into an open-plan, face-to-face design with a new, quiet sink. The bathroom is a new unit bath with a spacious tub. Toilets are new with warm-water washing functions, and the vanity unit is new with a shower nozzle and lift-up function. The entrance door has been replaced for security, and a new shoe box has been installed. The first-floor Japanese-style room has new tatami mat surfaces, wallpaper, lighting, and sliding doors. On the second floor, there is a 13.0-tatami Western-style room with a small raised tatami area, an 8.0-tatami room suitable for a master bedroom, and a 4.5-tatami room, all with updated flooring, fittings, wallpaper, and lighting. The balcony has been cleaned and had its corrugated sheet replaced. The electrical panel and wiring have been updated, and insulation has been added to newly opened areas. A new water heater and monitor phone have been installed. The property uses city gas for hot water. Anti-termite treatment has been carried out with a 5-year warranty. The property is a corner lot on two roads, providing good sunlight, and includes parking for two standard-sized cars. The land has a setback of 182.75 square meters for a private road. The property is located in a quiet residential area, approximately a 10-minute walk from Shiogama City Municipal Daisan Elementary School.


